 View all 103 photos
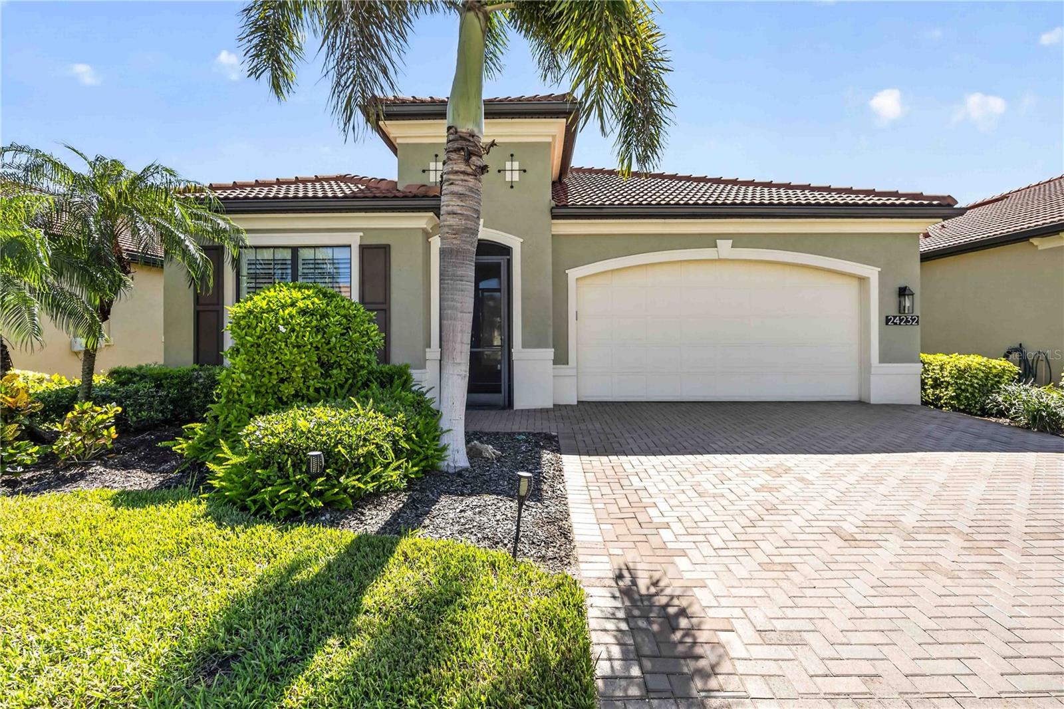
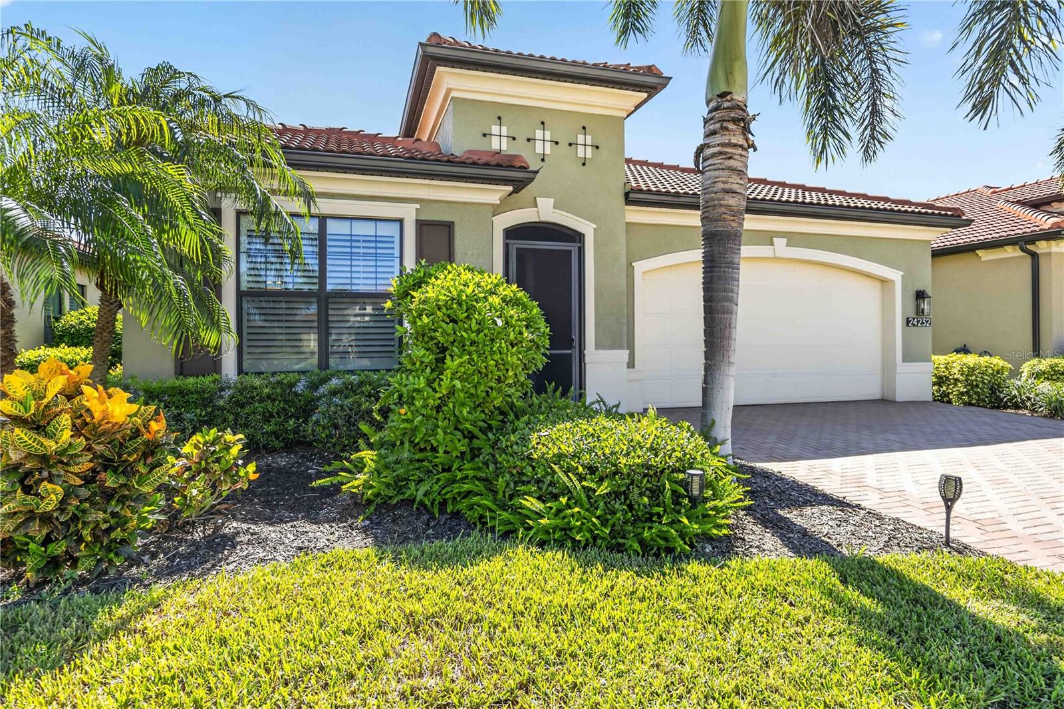
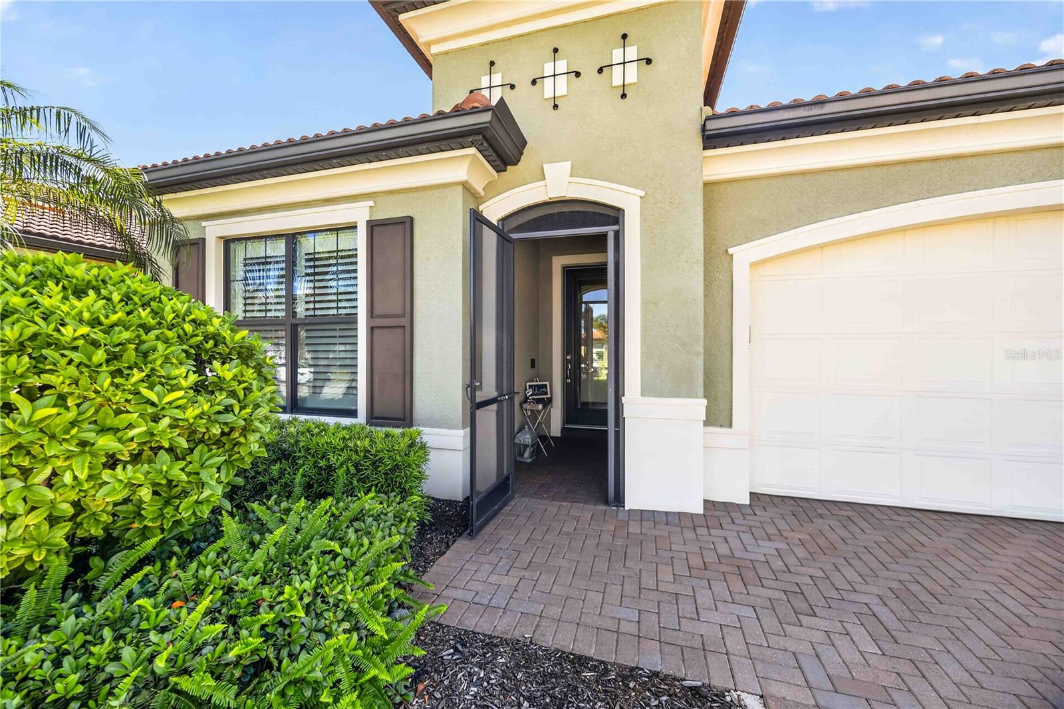
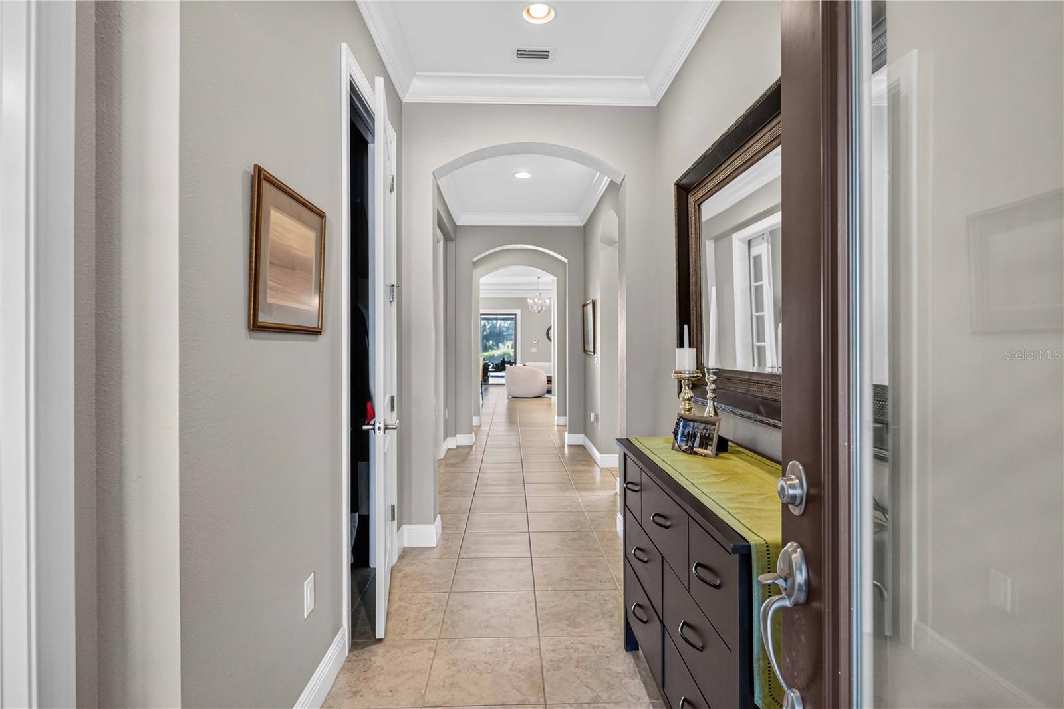
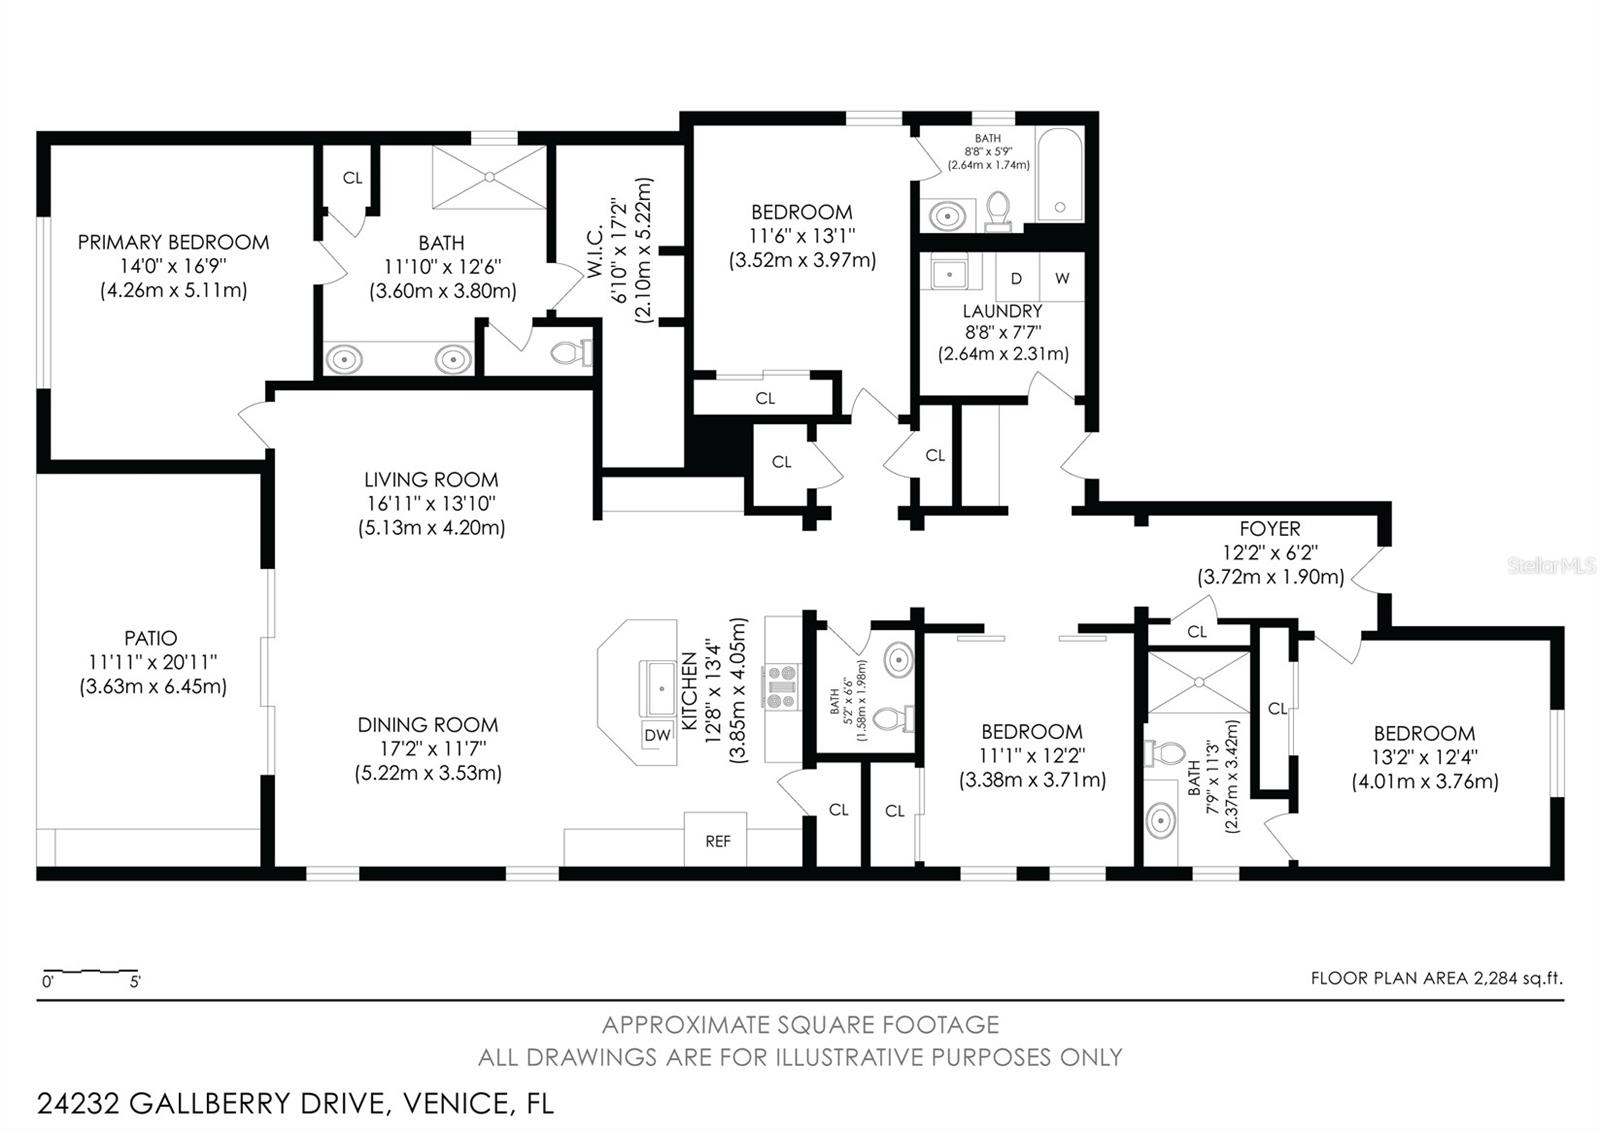
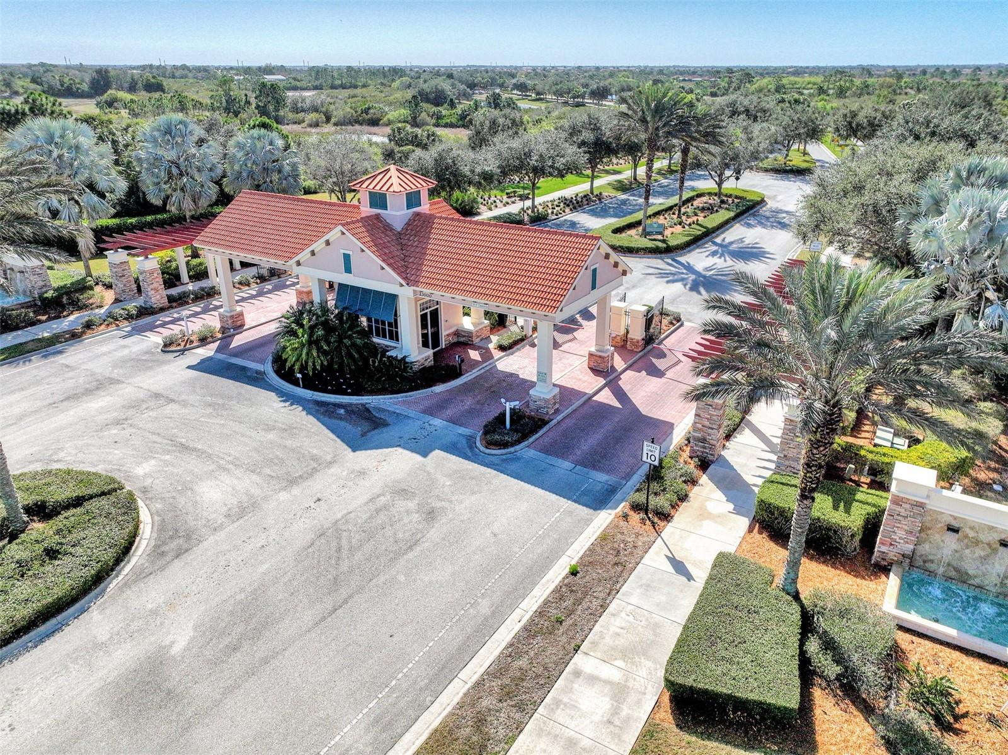
24232 GALLBERRY DRIVE
| Bedrooms | 3 |
|---|---|
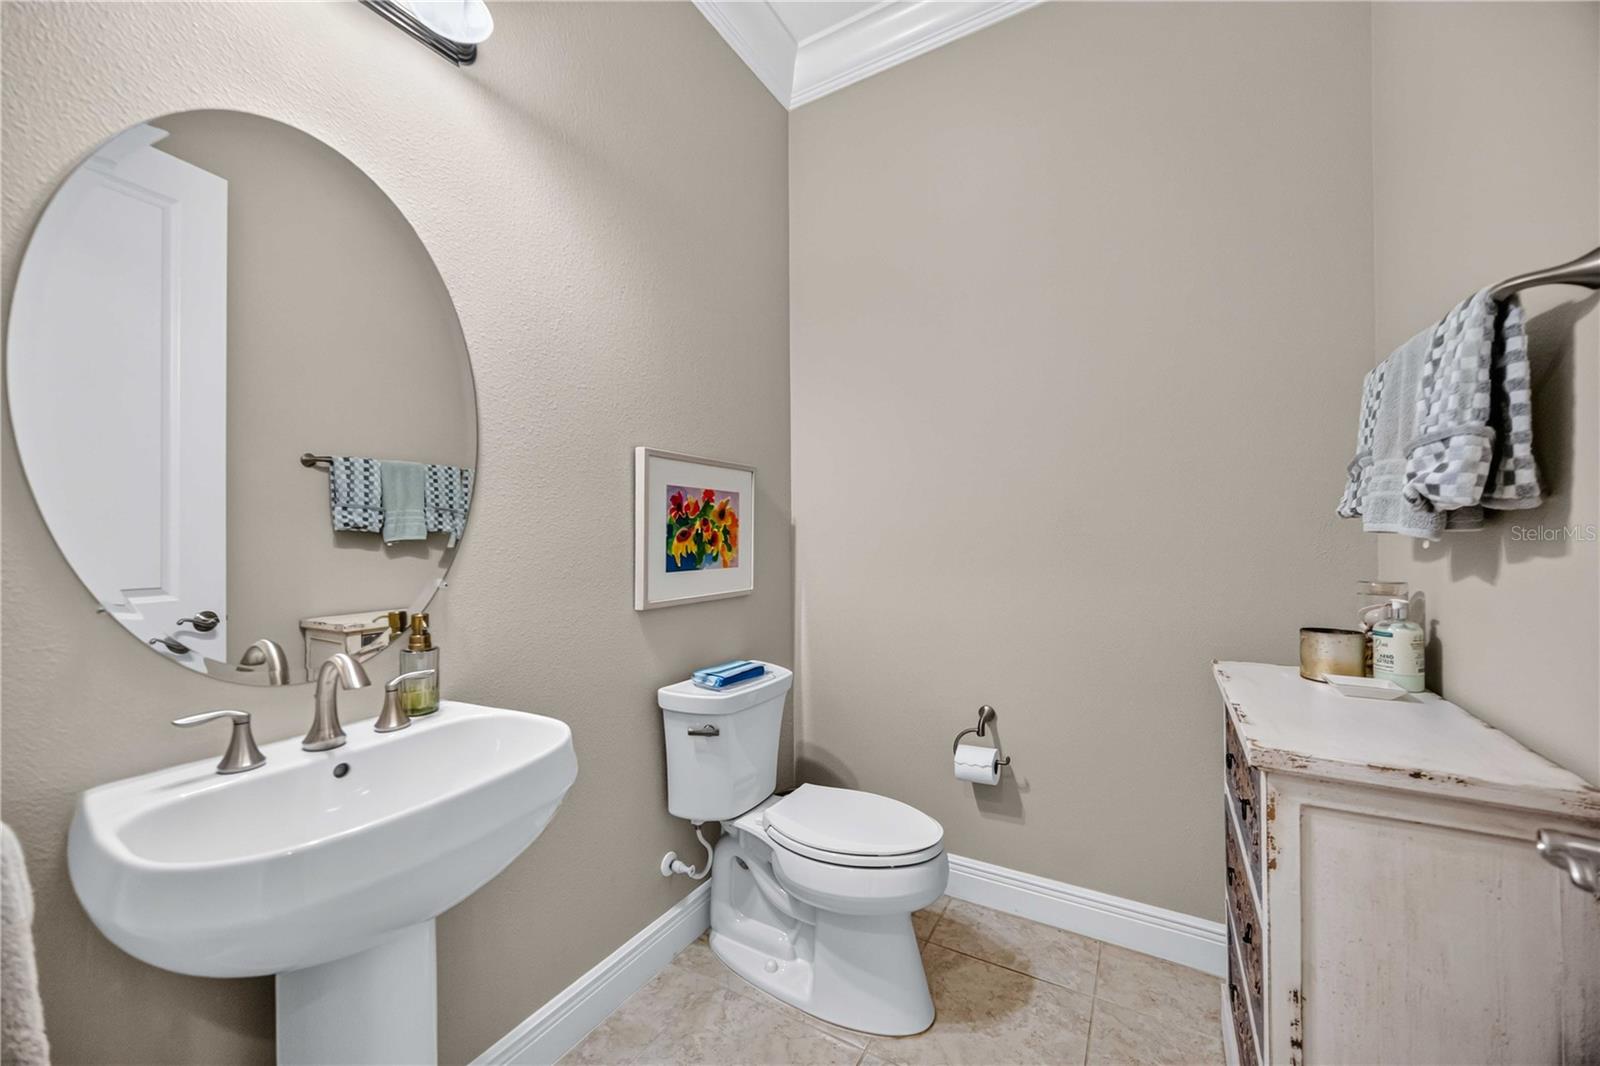
| Bathrooms | 3 full, 1 half |
| Living area | 2,386 Sq. Ft. |
| Total area | 3,152 Sq. Ft. |
| Year built | 2017 |
| Lot size | 0.16 acres (7,047 Sq. Ft.) |
| Lot dimensions | 52.5 x135 |
| Garage | 2 spaces, attached |
| Stories | 1 |
| Private pool | Yes |
| HOA | About $1,134/mo |
| CDD | Yes |
| Flood zone | X500* |
| Subdivision | SARASOTA NATIONAL |
| Days on market | 80 |
| MLS number | MFRD6148361 |
Property taxes: $7,368 (2025) is the current owner's bill. In Florida the bill usually goes up after a sale, when the homestead cap and exemption go away. See what yours would be.
About this home
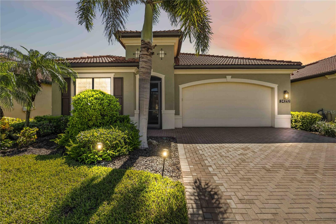
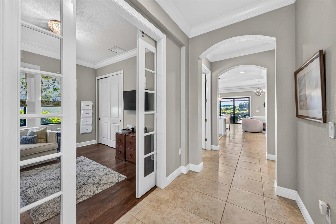
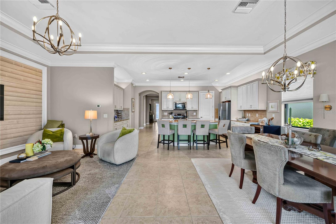
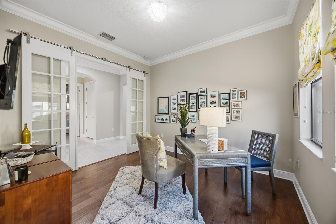
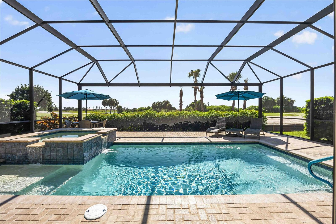
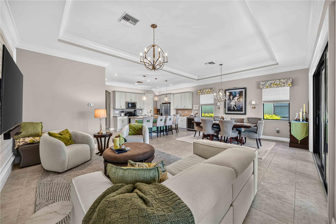
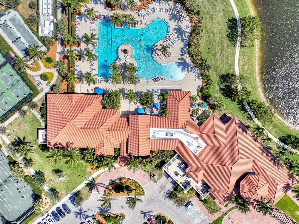
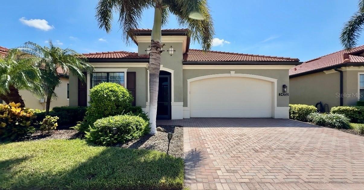
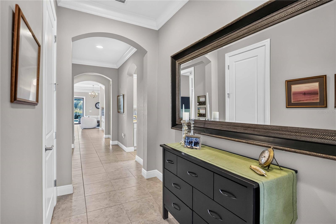
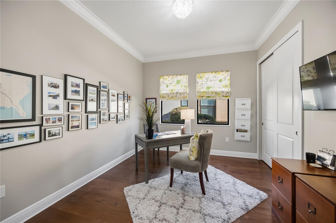
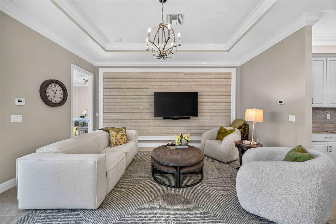
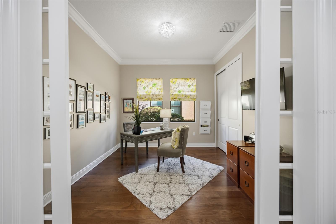
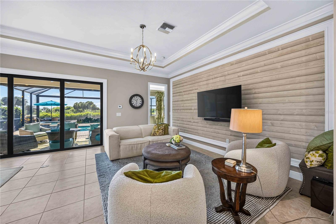
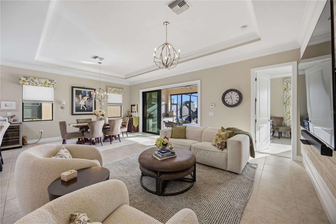
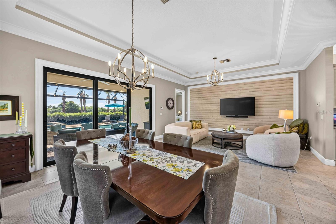
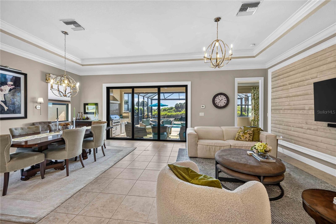
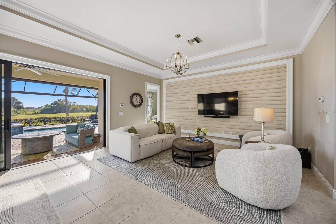
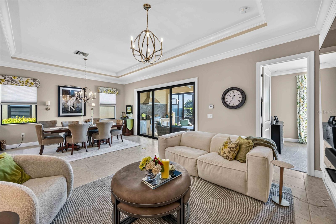
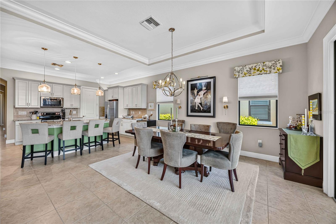
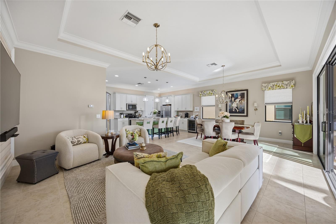
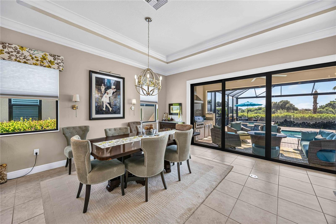
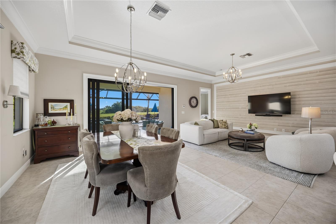
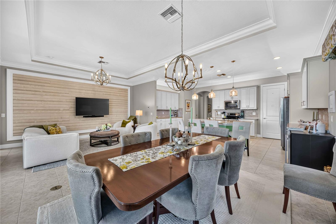
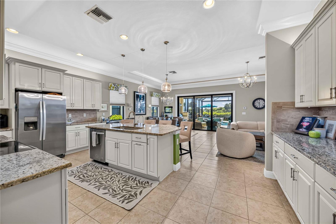
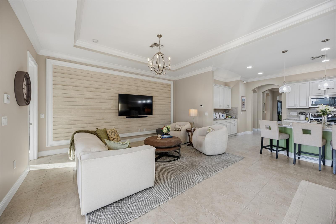
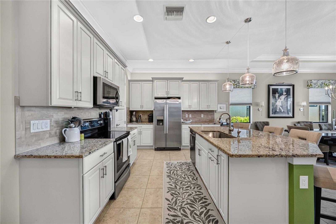
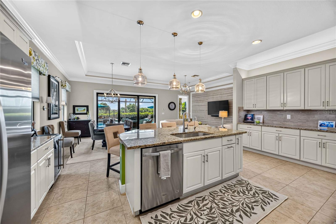
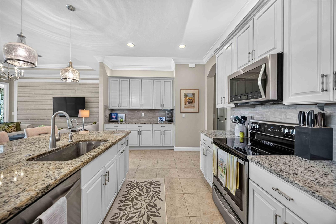
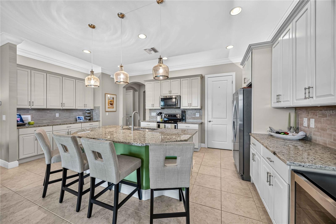
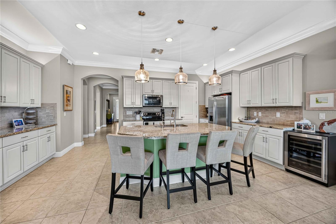
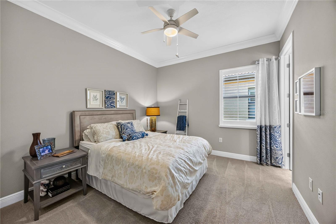
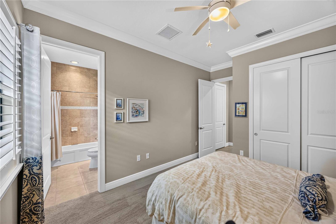
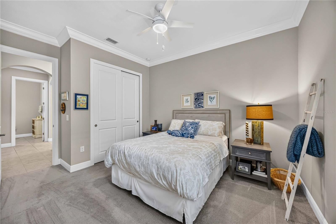
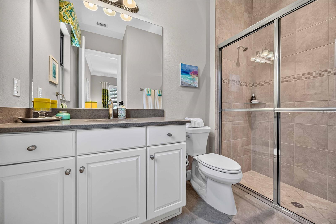
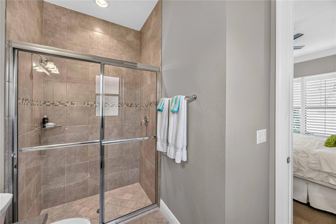
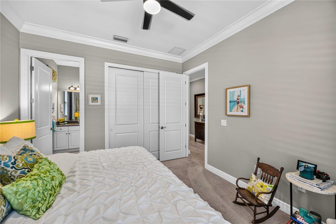
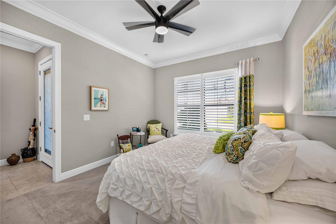
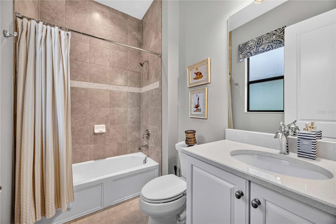
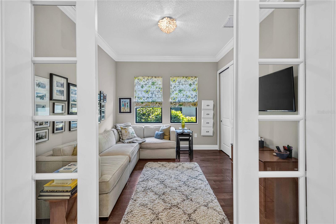
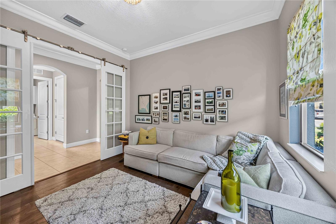
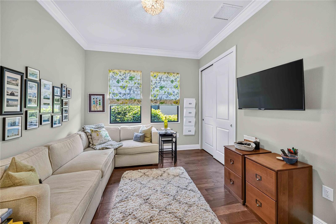
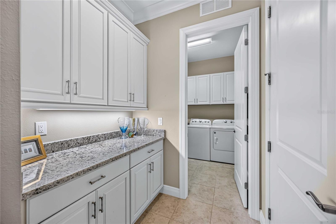
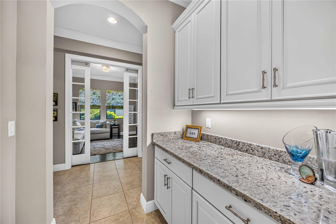
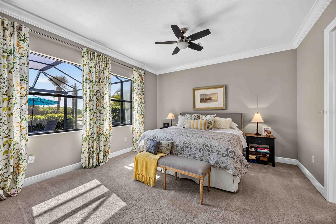
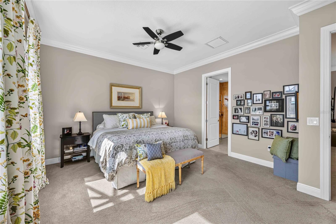
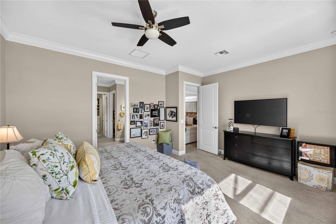
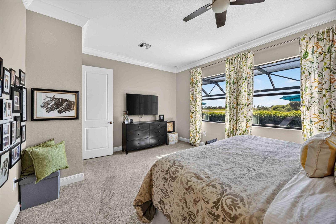
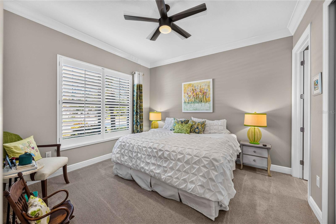
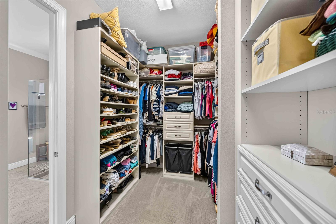
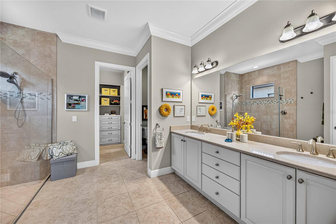
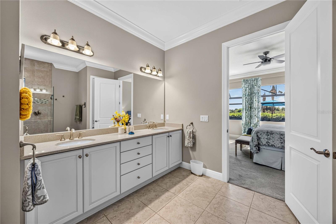
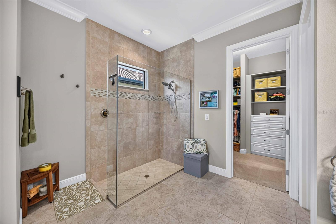
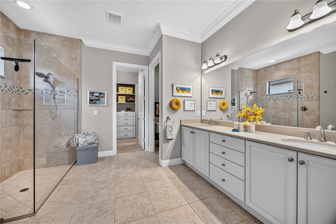
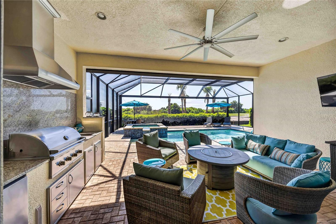
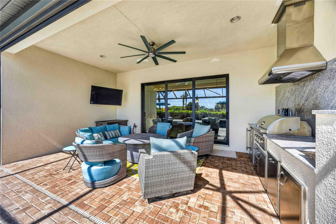
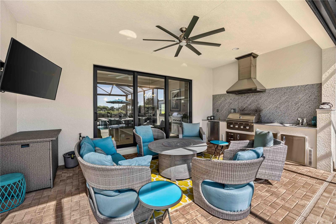
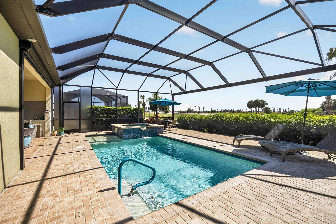
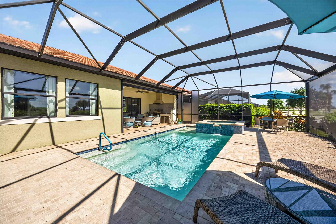
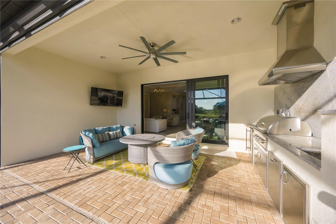
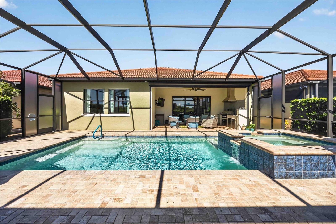
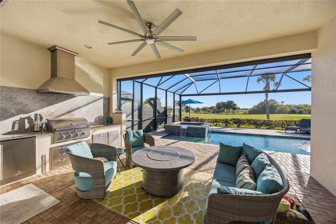
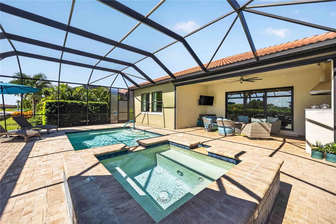
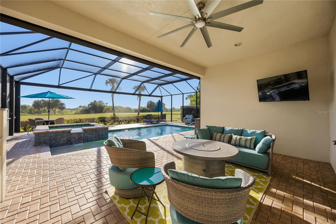
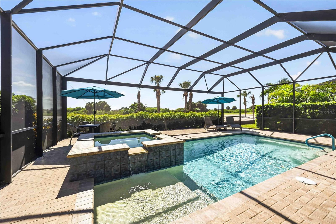
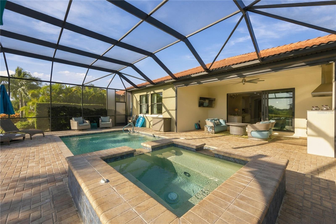
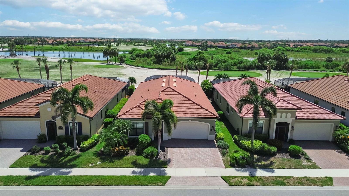
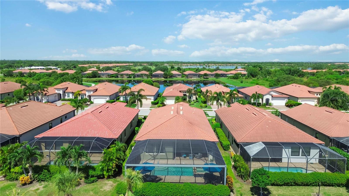
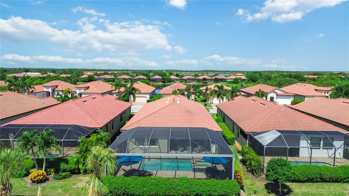
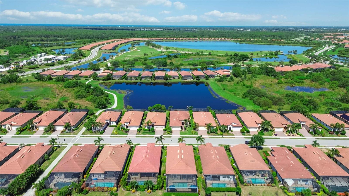
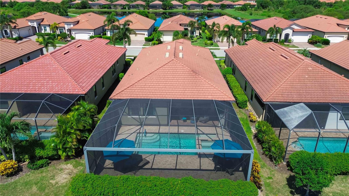
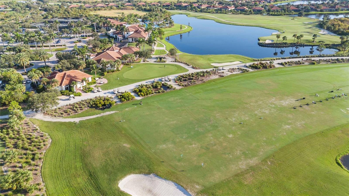
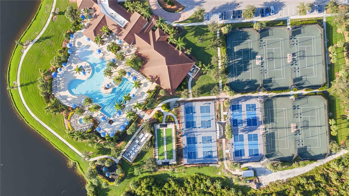
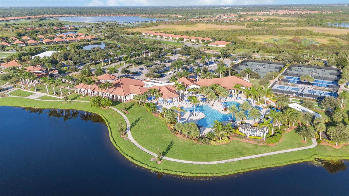
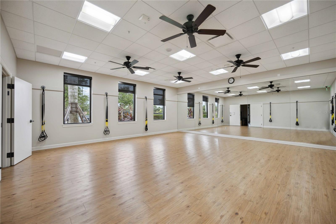
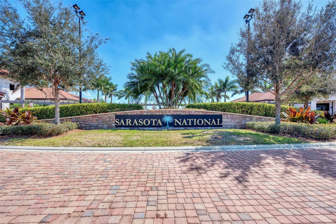
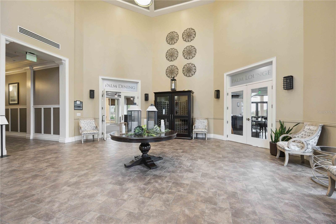
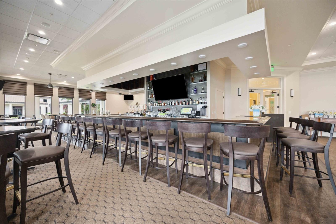
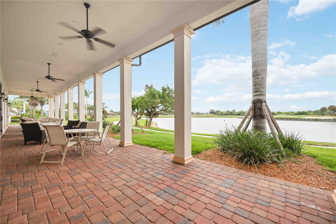
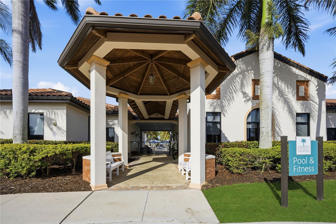
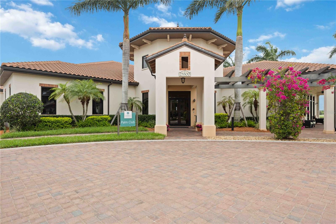
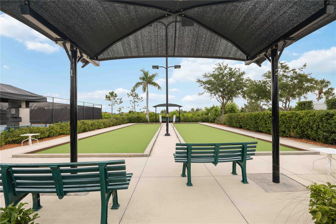
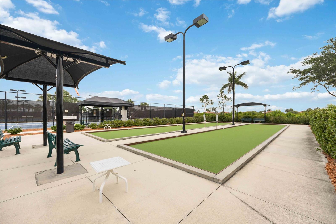
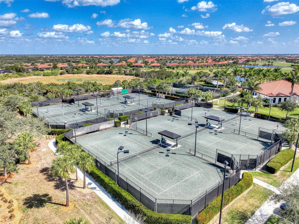
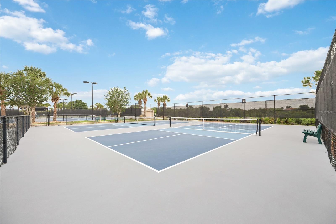
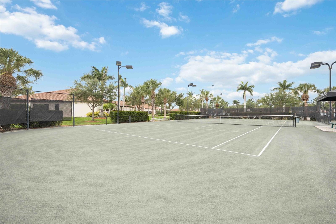
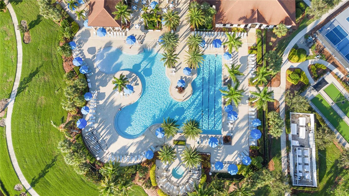
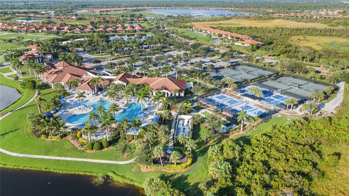
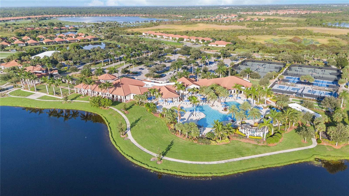
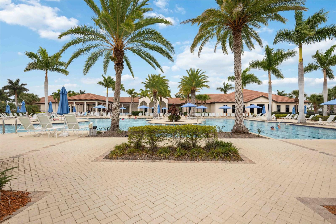
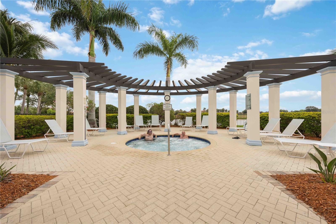
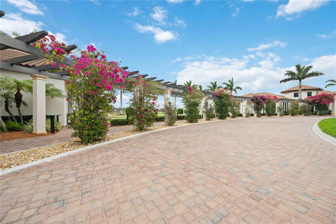
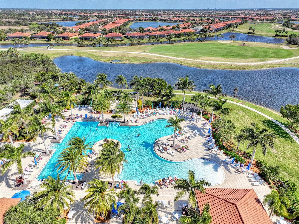
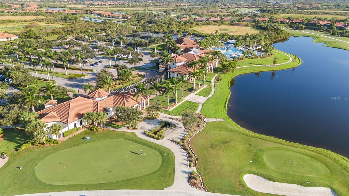
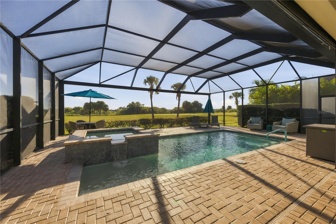
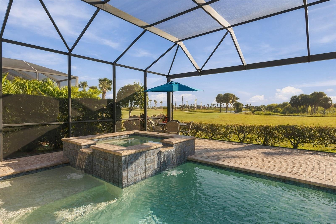
Embrace an elevated Florida lifestyle at 24232 Gallberry Drive, an exquisitely appointed former WCI Key Largo model home in Sarasota National, one of the area’s most coveted golf communities. Spanning 2,386 square feet of thoughtfully upgraded living space, this residence blends refined comfort, privacy, and effortless entertaining. Each of the THREE GENEROUS BEDROOMS HAVE THEIR OWN ENSUITE, creating a welcoming retreat for family and guests. A DEDICATED OFFICE with elegant glass French doors provides a graceful setting for work or quiet reflection, while CUSTOM CROWN MOLDING, ceramic tile flooring, and a BEAUTIFULLY DESIGNED KITCHEN centered around an oversized island underscore the home’s model-quality distinction. Step outside, a PRIVATE OUTDOOR SANCTUARY awaits. The screened lanai features a HEATED POOL, INTEGRATED SPA, fully equipped SUMMER KITCHEN, and an EXPANDED LANAI, OFFERING AN ADDITIONAL 10 FEET OF SPACE for entertaining or relaxing. Set directly on the 9th hole, it commands expansive views of the newly designed Fry/Straka golf course, tranquil water, and a protected preserve within this Audubon sanctuary. The offering is equally compelling: INCLUDES TWO DEEDED GOLF MEMBERSHIPS with NO ADDITIONAL GOLF MEMBERSHIP FEES OR BUY-IN FEES, and the recent course renovation assessment has been PAID IN FULL by the seller—allowing you to enjoy the benefits from the moment you arrive. At Sarasota National, every day presents a new way to indulge. Enjoy FOUR DISTINCTIVE DINING OPTIONS: the lively Outdoor Tiki Bar, the elegant Fine Dining Clubhouse Restaurant, the relaxed Palm Lounge, and the spirited 19th Hole. Wellness and recreation are equally exceptional. The 7,000-square-foot fitness center offers premium equipment and a full class schedule. Swim in the spectacular resort-style pool or dedicated lap pool, unwind in the luxurious outdoor spa, or enjoy tennis, pickleball, and bocce—all just moments from home. When the moment calls for a quieter pace, meet friends in the cozy coffee lounge or settle in with a favorite book in the community library. Model-home craftsmanship, a private poolside oasis, fully paid assessments, and a complete resort lifestyle come together in one remarkable residence. Schedule your private showing today and experience the distinction of 24232 Gallberry Drive.
Features
| Interior | Built-in Features, Ceiling Fans(s), Crown Molding, Eat-in Kitchen, High Ceilings, In Wall Pest System, Kitchen/Family Room Combo, Living Room/Dining Room Combo, Open Floorplan, Pest Guard System, Primary Bedroom Main Floor, Solid Surface Counters, Stone Counters, Walk-In Closet(s), Window Treatments |
|---|---|
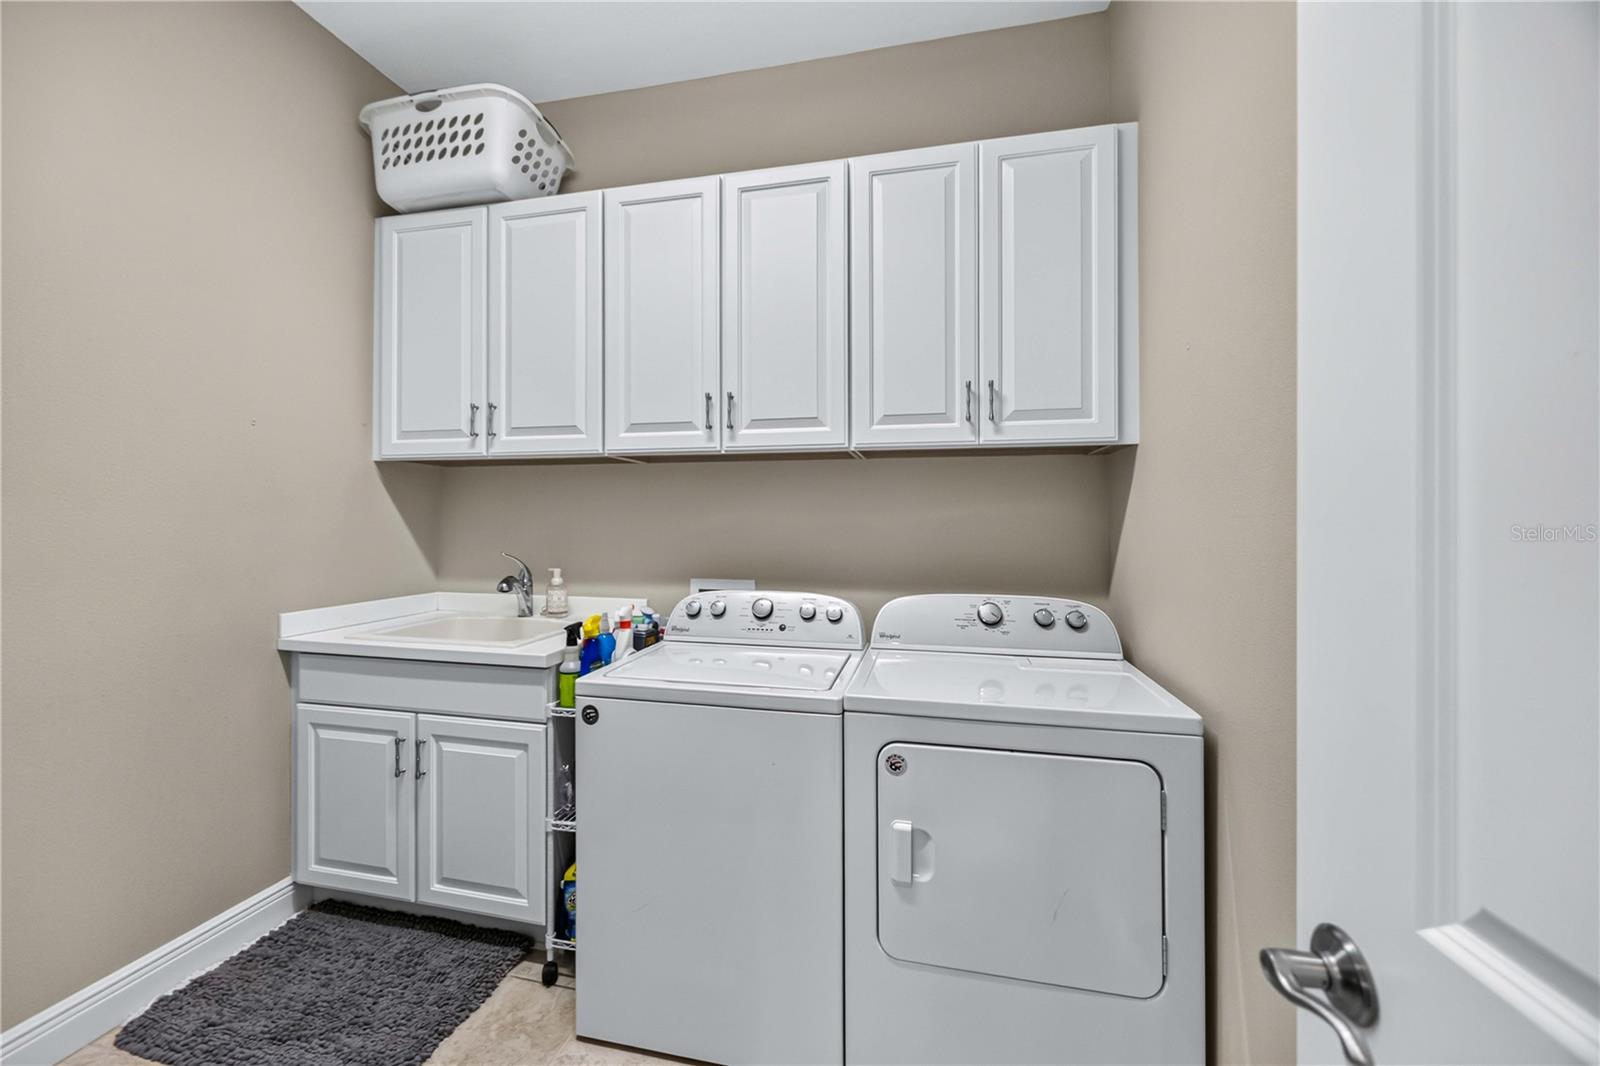
| Appliances | Bar Fridge, Dishwasher, Disposal, Dryer, Electric Water Heater, Microwave, Range, Refrigerator, Washer, Water Softener |
| Flooring | Carpet, Ceramic Tile |
| Laundry | Inside, Laundry Room |
| Windows | Blinds, ENERGY STAR Qualified Windows, Rods, Shades, Shutters, Storm Window(s), Window Treatments |
| Exterior | Gray Water System, Hurricane Shutters, Lighting, Outdoor Kitchen, Rain Gutters, Sidewalk, Sprinkler Metered |
| Patio and porch | Covered, Deck, Enclosed, Front Porch, Porch, Rear Porch, Screened |
| Pool | Deck, Gunite, Heated, In Ground, Lighting, Salt Water, Screen Enclosure |
| Spa | In Ground |
| View | Golf Course, Pool, Trees/Woods |
| Construction | Block, Stucco |
| Roof | Tile |
| Foundation | Slab |
| Style | Florida, Mediterranean |
| Levels | One |
| Faces | North |
| Heating | Central, Electric, Heat Pump |
| Cooling | Central Air, Mini-Split Unit(s) |
| Utilities | Cable Available, Cable Connected, Electricity Available, Electricity Connected, Phone Available, Private, Sewer Available, Sewer Connected, Sprinkler Meter, Sprinkler Recycled, Underground Utilities, Water Available, Water Connected |
| Sewer | Public Sewer |
| Water | Canal/Lake For Irrigation, Public |
| Community | Association Recreation - Owned, Clubhouse, Community Mailbox, Deed Restrictions, Dog Park, Fitness Center, Gated Community - Guard, Golf, Irrigation-Reclaimed Water, No Truck/RV/Motorcycle Parking, Playground, Pool, Restaurant, Sidewalks, Special Community Restrictions, Tennis Court(s), Street Lights |
| Association amenities | Cable TV, Clubhouse, Fence Restrictions, Fitness Center, Gated, Golf Course, Optional Additional Fees, Pickleball Court(s), Playground, Pool, Recreation Facilities, Security, Spa/Hot Tub, Tennis Court(s), Trail(s), Vehicle Restrictions |
| HOA fee includes | Guard - 24 Hour, Cable TV, Common Area Taxes, Pool, Escrow Reserves Fund, Maintenance Grounds, Management, Private Road, Recreational Facilities, Security |
| Pets | Cats OK, Dogs OK |
| Furnished | Unfurnished |
| Sale conditions | None |
| Elementary school | Taylor Ranch Elementary |
| Middle school | Venice Area Middle |
| High school | Venice Senior High |
| County | Sarasota |
Want to see this home?
Leave your name and a phone number or email and I'll set up a showing.
By sending this, you agree Michael Putnam of Putnam Realty Group may call or text you about your request. Message and data rates may apply. Reply STOP to stop texts.
Your details are never sold or shared. Privacy policy.
Listing courtesy of KELLER WILLIAMS ISLAND LIFE REAL ESTATE, 941-254-6467 (Debi Harman). Stellar MLS via MLS GRID.
Listings courtesy of Stellar MLS as distributed by MLS GRID. Information is deemed reliable but is not guaranteed accurate by Stellar MLS, MLS GRID, or Putnam Realty Group, and should be independently verified. This information is provided exclusively for consumers' personal, non-commercial use and may not be used for any purpose other than to identify prospective properties consumers may be interested in purchasing. Properties may be listed by brokerages other than Putnam Realty Group. To report an inaccuracy, contact Michael Putnam at 941-662-9941 or Michael@PutnamRealtyGroup.com.