 View all 95 photos
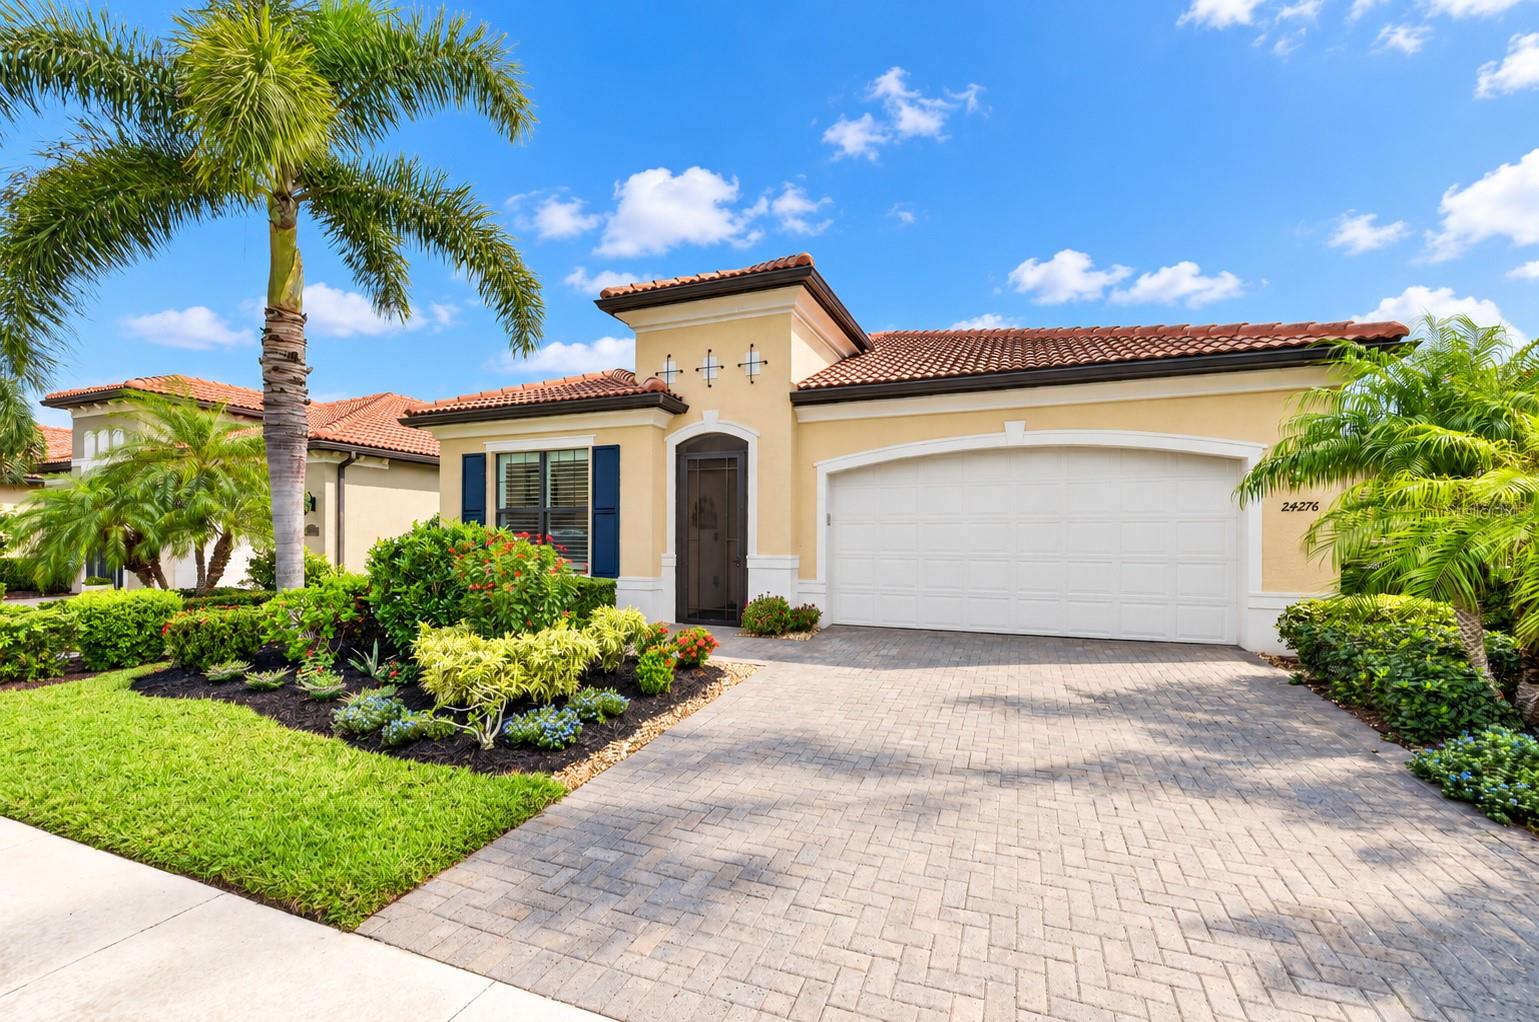
24276 EUPHORIA DRIVE
| Bedrooms | 3 |
|---|---|
| Bathrooms | 3 full, 1 half |
| Living area | 2,378 Sq. Ft. |
| Total area | 3,152 Sq. Ft. |
| Year built | 2016 |
| Lot size | 0.16 acres (7,074 Sq. Ft.) |
| Garage | 2 spaces, attached |
| Private pool | Yes |
| HOA | About $1,046/mo |
| CDD | Yes |
| Flood zone | X/AE |
| Subdivision | SARASOTA NATIONAL PH 2C |
| Days on market | 10 |
| MLS number | MFRN6145761 |
Property taxes: $4,648 (2025) is the current owner's bill. In Florida the bill usually goes up after a sale, when the homestead cap and exemption go away. See what yours would be.
About this home
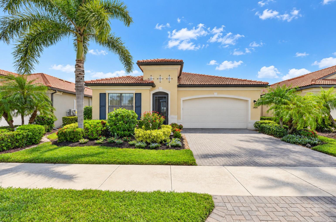
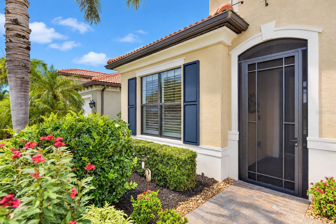
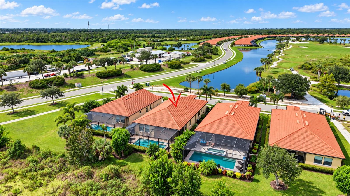
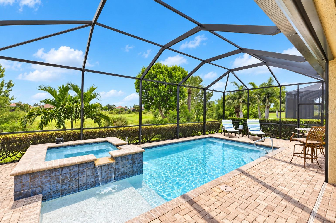
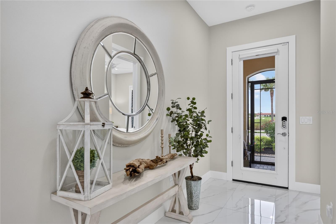
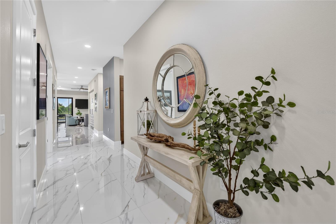
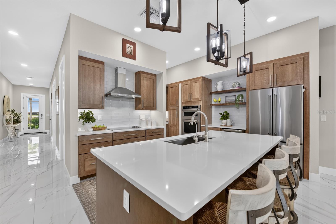
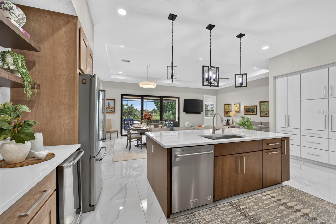
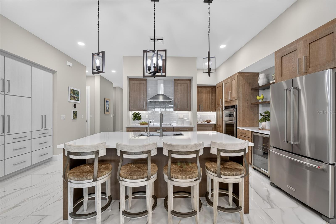
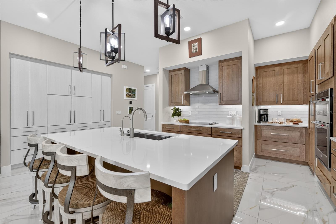
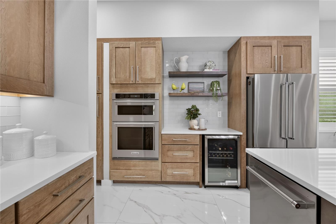
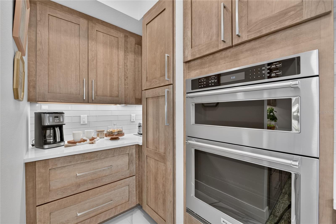
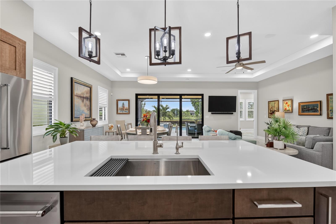
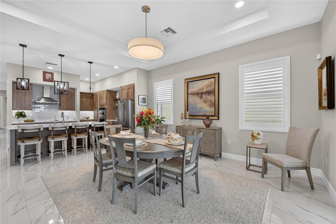
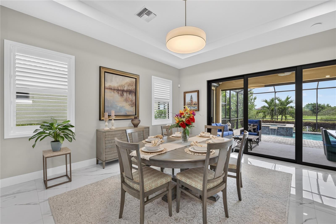
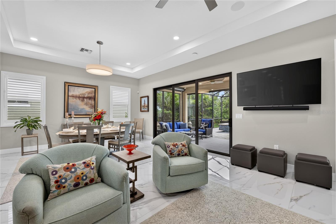
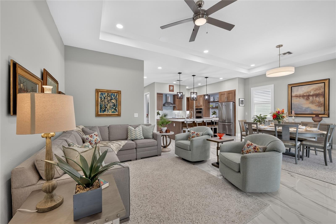
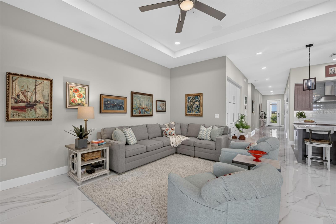
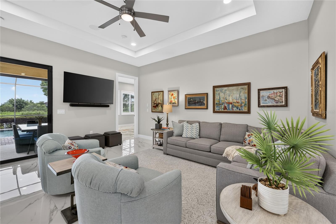
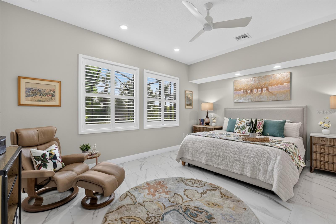
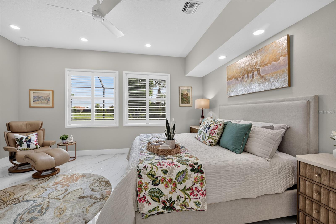
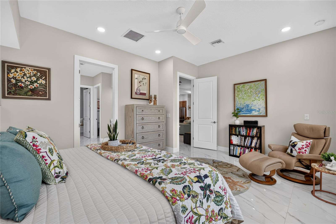
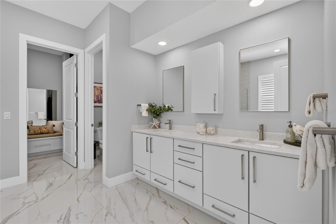
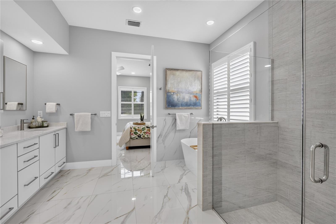
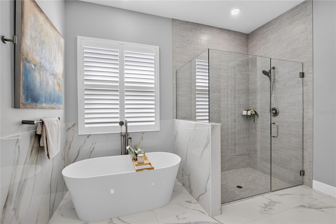
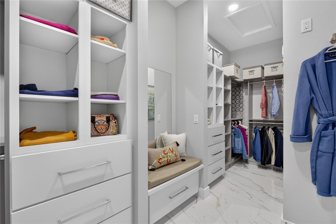
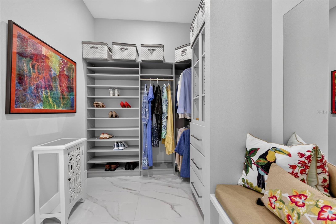
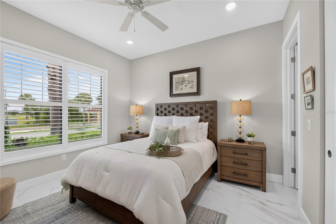
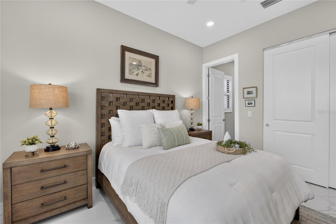
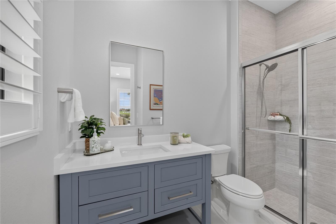
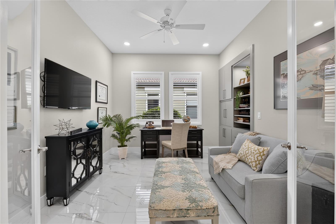
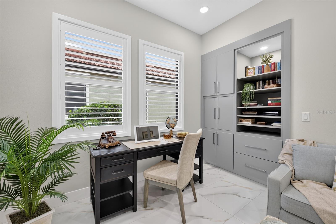
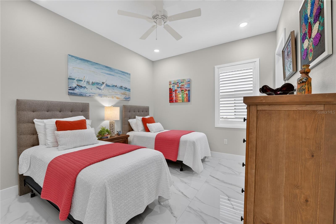
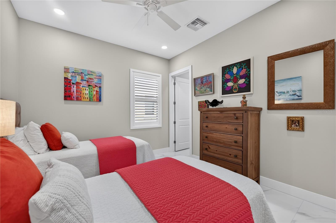
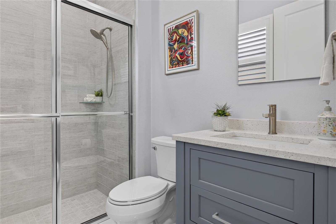
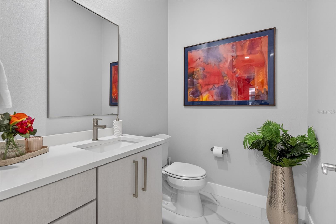
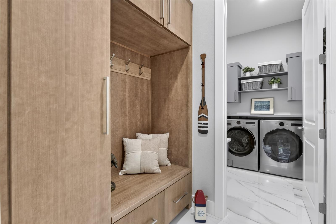
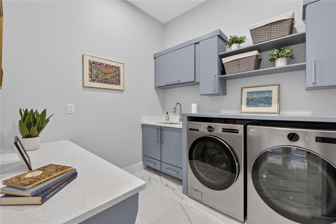
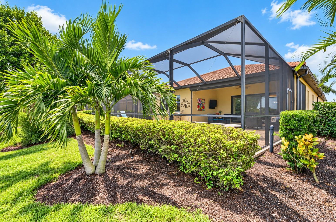
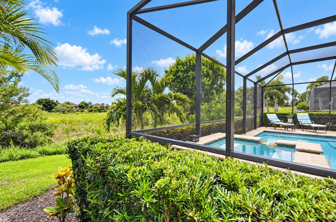
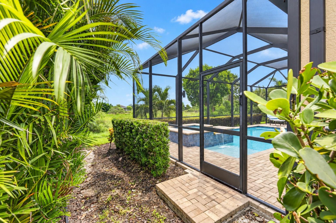
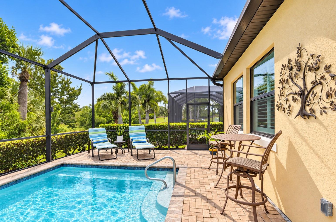
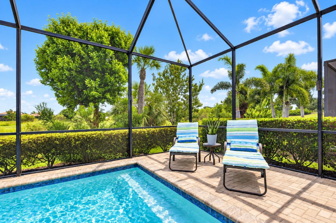
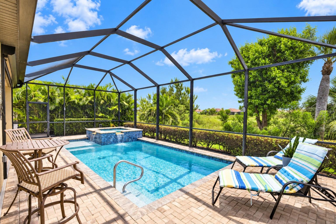
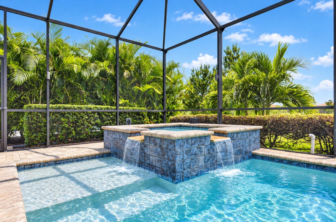
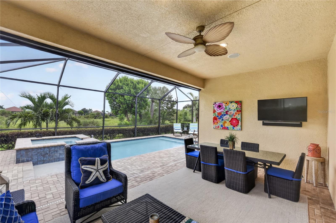
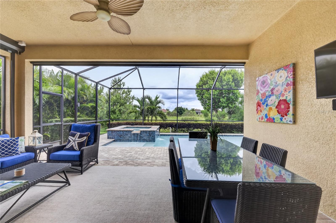
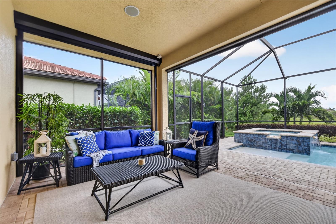
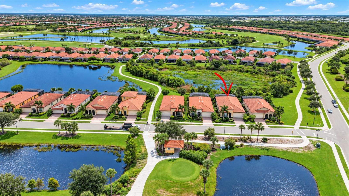
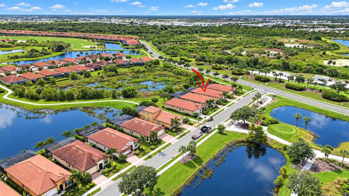
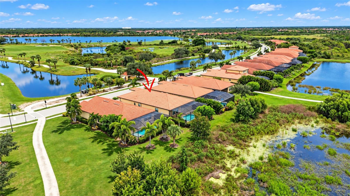
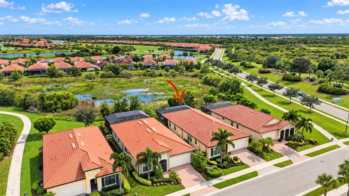
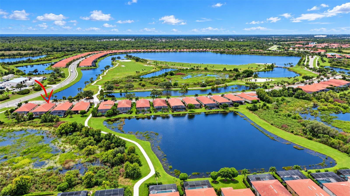
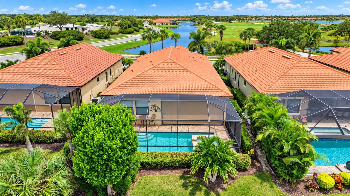
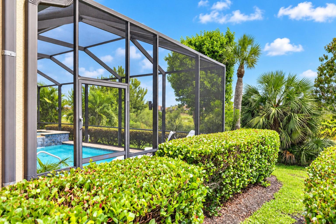
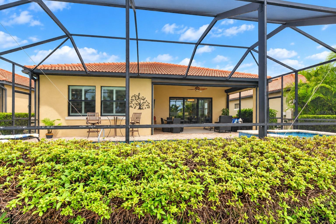
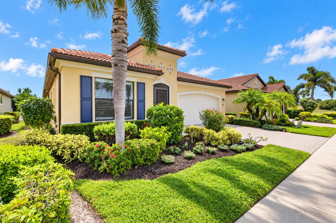
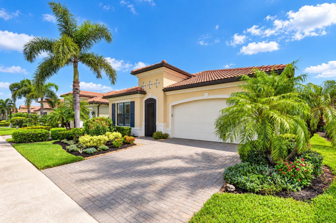
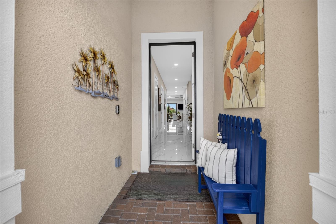
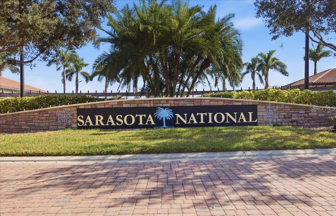
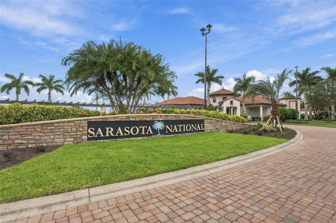
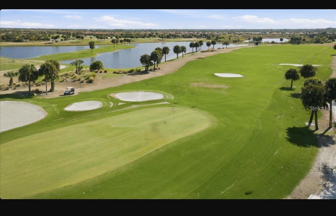
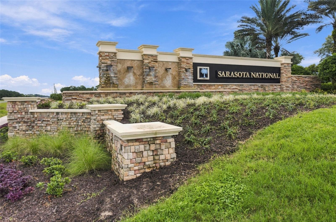
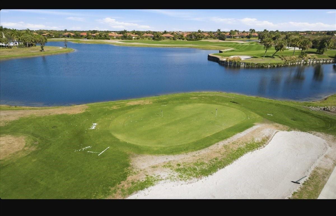
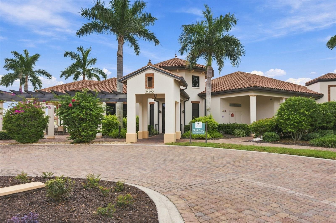
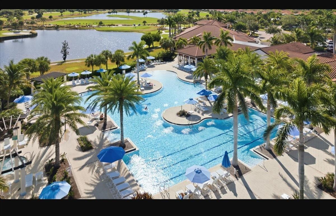
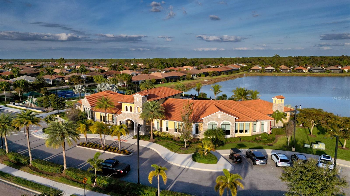
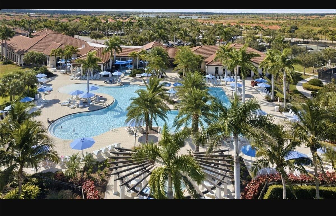
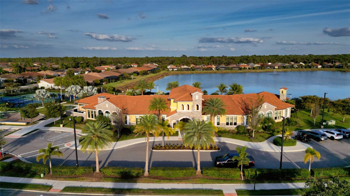
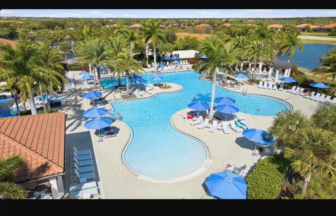
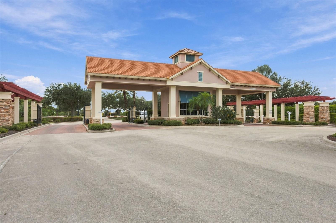
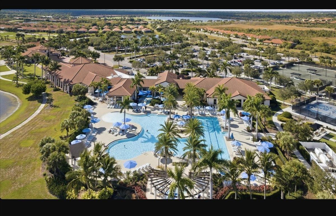
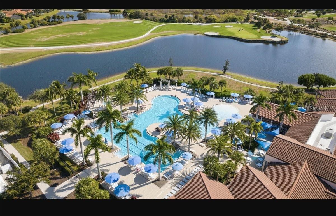
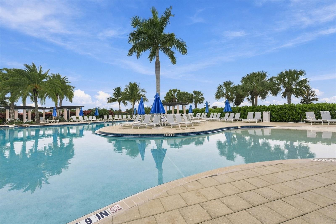
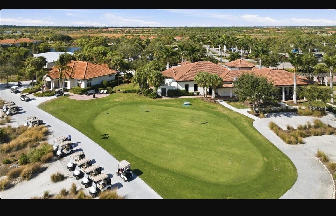
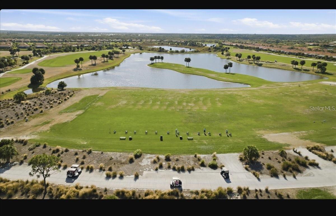
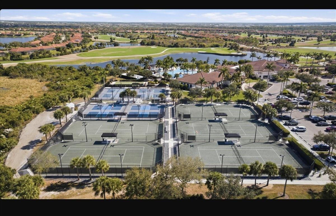
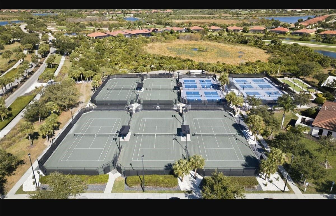
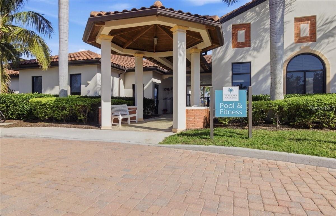
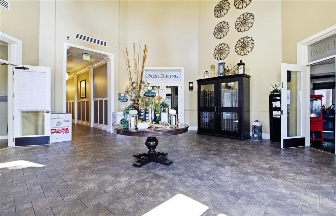
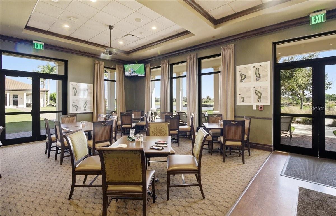
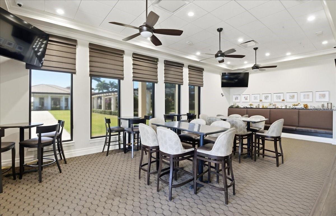
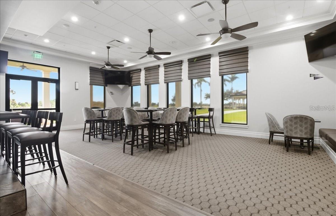
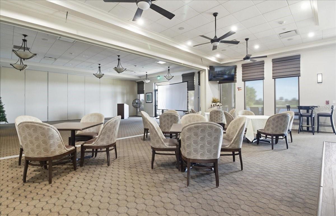
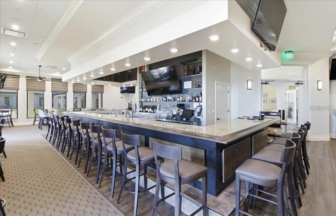
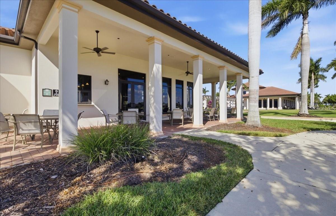
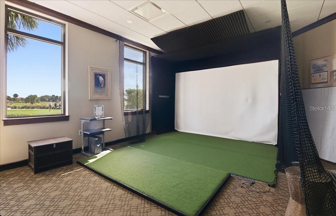
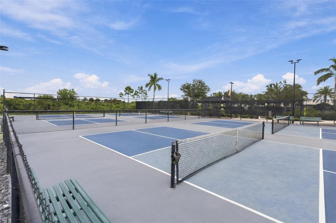
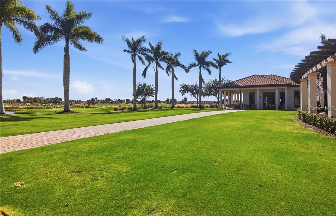
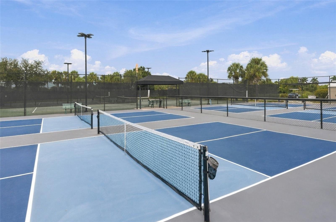
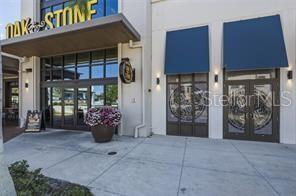
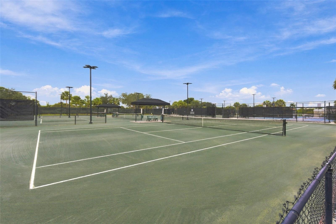
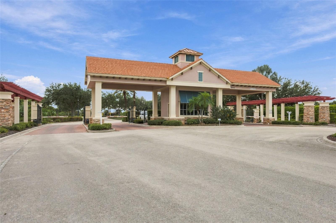
Welcome to 24276 Euphoria Dr, an exceptional WCI semi-custom Key Largo model in the highly sought-after, gated community of Sarasota National. Modernized to fit current styles with a collection of enhancements, this beautifully appointed home features THREE BEDROOMS, EACH WITH ITS OWN PRIVATE EN-SUITE BATHROOM, a spacious den/study, plus a half bath for guests. Upscale finishes, smart-home technology, exceptional outdoor living, and an enviable location create a home designed for comfort and entertaining. TWO GOLF MEMBERSHIPS ARE INCLUDED, AND THE GOLF COURSE RENOVATION ASSESSMENT PAID IN FULL. Positioned directly across from the 6th-hole tee box, the home enjoys a beautiful water view with no homes directly across the street. Step inside to discover an impressively updated interior featuring 8-FOOT DOORS, PORCELAIN TILE FLOORING THROUGHOUT, plantation shutters, all new lighting, and custom details. The redesigned kitchen showcases quartz countertops, soft-close cabinetry with pull-out shelving and drawers, a full wall of additional cabinetry, open display shelving, glass tile backsplash, and high-end KitchenAid appliances, including a range with an exhaust system vented directly to the exterior. A dedicated butler pantry provides additional cabinetry and the perfect space for morning coffee or entertaining. The three-bedroom en-suite design provides exceptional privacy for family and guests. Bathrooms have been extensively redesigned with quartz countertops, new vanities, sinks, toilets and fixtures, tile extending to the ceiling in the showers, and a soaking tub in the primary en-suite. Custom storage continues throughout with built-in cabinetry in the mudroom, laundry room and study and professionally designed closet systems. The upgraded laundry room features custom cabinetry, a built-in desk, and open display shelving for added storage and functionality. Purchase with peace of mind knowing the home features a ROOF INSTALLED IN 2023 with upgraded double underlayment and spray-foam insulation at the roof deck, HURRICANE-IMPACT GLASS THROUGHOUT, and Storm Smart hurricane shades protecting the lanai. Smart-home features include keyless entry, video doorbell, centrally monitored fire and burglar alarms, mobile-device controls, and an upgraded Sonos Surround-Sound System with in-ceiling speakers in the great room and lanai. Florida living takes center stage outdoors with a HEATED SALTWATER POOL AND SPA featuring a sun shelf and waterfall, surrounded by a screened lanai overlooking the natural preserve. Seasonal water creates a scenic backdrop and attracts migrating birds and shorebirds, while beautiful sunset views can be enjoyed from the front of the home. Sarasota National offers an extraordinary resort lifestyle surrounded by the natural beauty of its Audubon Certified Signature Sanctuary. At the heart of the community is a COMPLETELY REBUILT 18-HOLE CHAMPIONSHIP GOLF COURSE, complemented by a zero-entry resort pool with lap lanes, poolside tiki bar, fitness center, lighted tennis courts, bocce, and pickleball courts with a shaded courtside canopy. The clubhouse offers a coffee bar and gathering room, full-size dining room with outdoor terrace, newly renovated bar, and restaurant dining. This exceptional home offers the perfect opportunity to enjoy one of Venice's premier golf communities and the Sarasota National lifestyle from day one. Don't miss your opportunity to secure this Florida Gem! Schedule your showing today!
Features
| Interior | Ceiling Fans(s), High Ceilings, Living Room/Dining Room Combo, Open Floorplan, Primary Bedroom Main Floor, Smart Home, Split Bedroom, Stone Counters, Tray Ceiling(s), Window Treatments |
|---|---|
| Appliances | Bar Fridge, Cooktop, Dishwasher, Disposal, Dryer, Electric Water Heater, Microwave, Range, Refrigerator, Washer, Whole House R.O. System |
| Flooring | Tile |
| Laundry | Laundry Room |
| Windows | Blinds, Storm Window(s) |
| Exterior | Lighting, Private Entrance, Rain Gutters, Shade Shutter(s) |
| Patio and porch | Covered, Enclosed, Screened |
| Pool | Deck, Gunite, Heated, In Ground, Lighting, Salt Water, Screen Enclosure |
| Spa | Heated, In Ground |
| View | Park/Greenbelt, Trees/Woods |
| Construction | Block, Stucco |
| Roof | Tile |
| Foundation | Slab |
| Style | Mediterranean |
| Levels | One |
| Faces | West |
| Heating | Central, Electric |
| Cooling | Central Air |
| Utilities | Cable Connected, Electricity Connected, Public, Sewer Connected, Water Connected |
| Sewer | Public Sewer |
| Water | Public |
| Community | Association Recreation - Owned, Clubhouse, Community Mailbox, Deed Restrictions, Fitness Center, Gated Community - Guard, Golf, Irrigation-Reclaimed Water, Playground, Pool, Restaurant, Special Community Restrictions, Tennis Court(s), Street Lights |
| Association amenities | Clubhouse, Fitness Center, Gated, Golf Course, Maintenance, Pickleball Court(s), Playground, Pool, Recreation Facilities, Spa/Hot Tub, Tennis Court(s) |
| HOA fee includes | Guard - 24 Hour, Common Area Taxes, Pool, Escrow Reserves Fund, Maintenance Structure, Maintenance Grounds, Management, Recreational Facilities |
| Pets | Yes |
| Furnished | Negotiable |
| Sale conditions | None |
| Elementary school | Taylor Ranch Elementary |
| Middle school | Venice Area Middle |
| High school | Venice Senior High |
| County | Sarasota |
Want to see this home?
Leave your name and a phone number or email and I'll set up a showing.
By sending this, you agree Michael Putnam of Putnam Realty Group may call or text you about your request. Message and data rates may apply. Reply STOP to stop texts.
Your details are never sold or shared. Privacy policy.
Listing courtesy of COLDWELL BANKER REALTY, 941-493-1000 (Janice Ward). Stellar MLS via MLS GRID.
Listings courtesy of Stellar MLS as distributed by MLS GRID. Information is deemed reliable but is not guaranteed accurate by Stellar MLS, MLS GRID, or Putnam Realty Group, and should be independently verified. This information is provided exclusively for consumers' personal, non-commercial use and may not be used for any purpose other than to identify prospective properties consumers may be interested in purchasing. Properties may be listed by brokerages other than Putnam Realty Group. To report an inaccuracy, contact Michael Putnam at 941-662-9941 or Michael@PutnamRealtyGroup.com.