 View all 84 photos
13150 GUYANA STREET
| Bedrooms | 3 |
|---|---|
| Bathrooms | 3 full |
| Living area | 2,000 Sq. Ft. |
| Total area | 2,717 Sq. Ft. |
| Year built | 2006 |
| Lot size | 0.15 acres (6,541 Sq. Ft.) |
| HOA | About $388/mo |
| CDD | Yes |
| Flood zone | X |
| Subdivision | ISLANDWALK/WEST VLGS PH 01B |
| Days on market | 1 |
| MLS number | MFRN6146079 |
Property taxes: $7,335 (2025) is the current owner's bill. In Florida the bill usually goes up after a sale, when the homestead cap and exemption go away. See what yours would be.
About this home
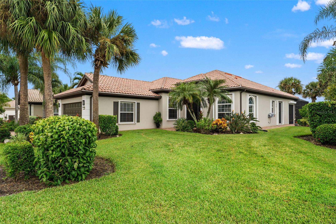
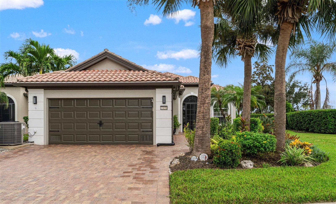
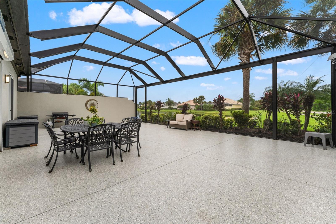
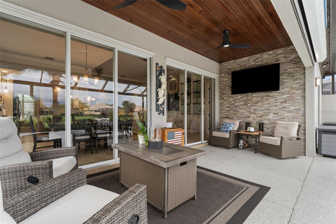
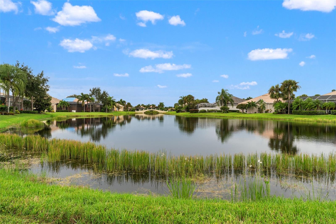
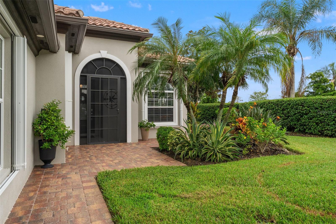
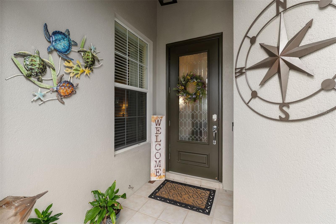
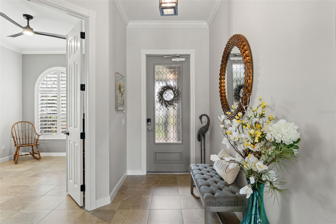
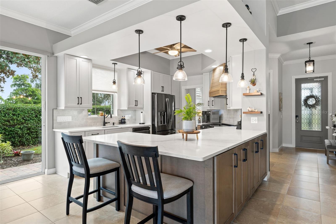
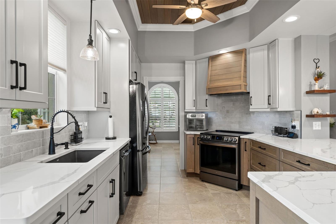
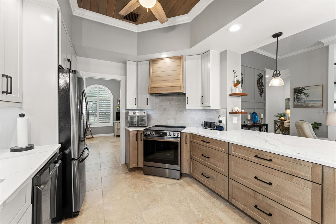
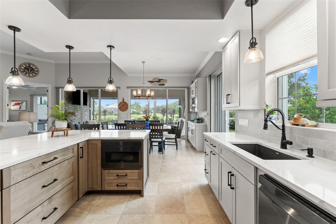
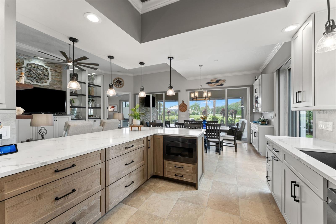
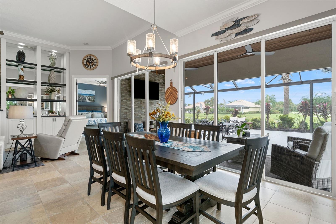
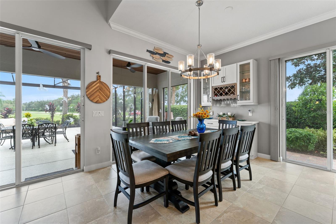
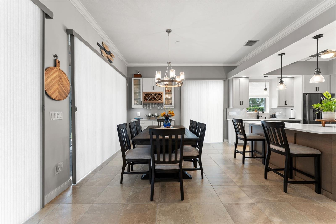
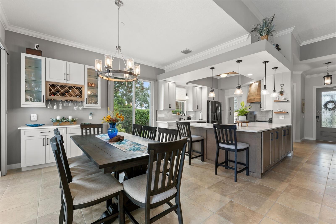
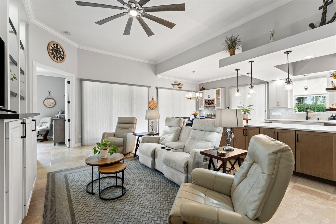
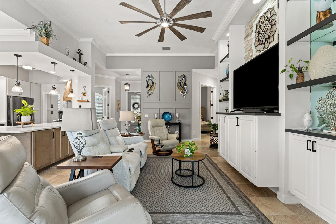
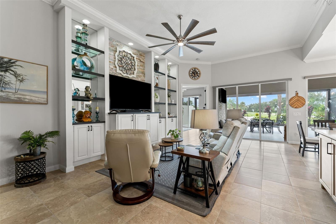
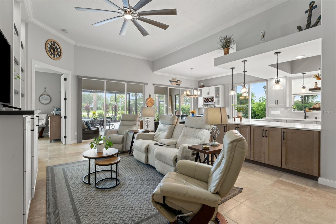
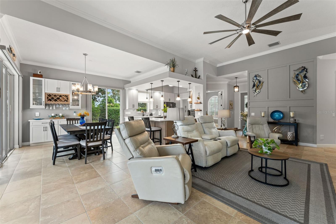
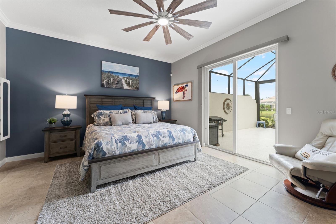
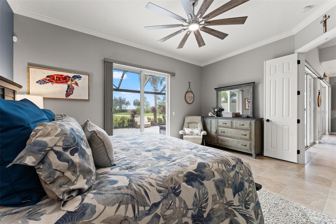
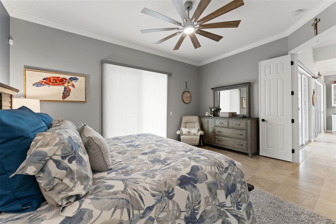
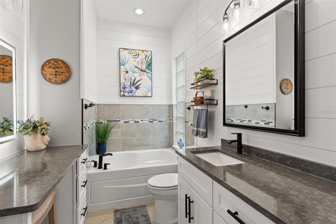
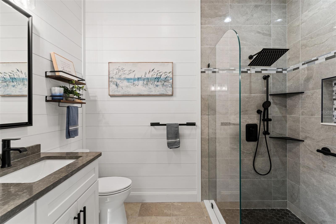
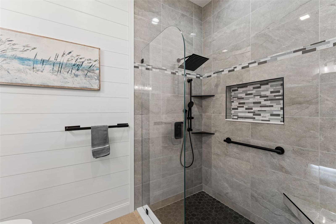
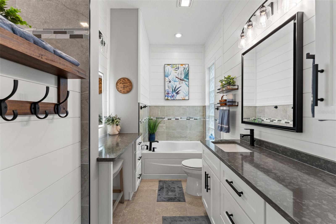
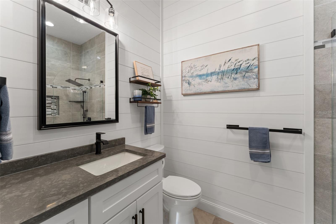
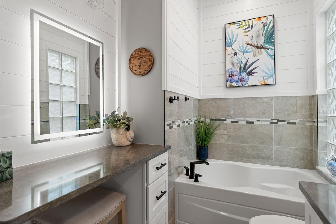
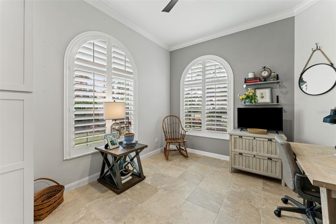
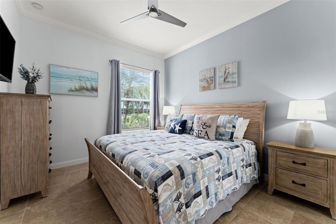
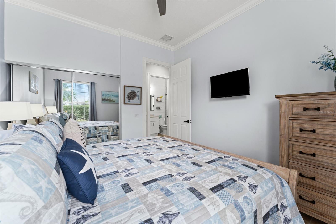
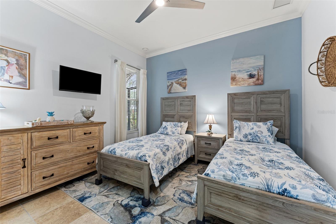
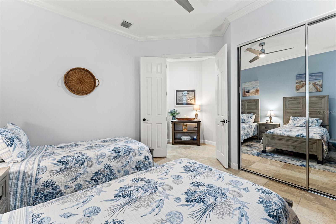
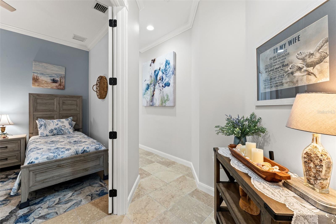
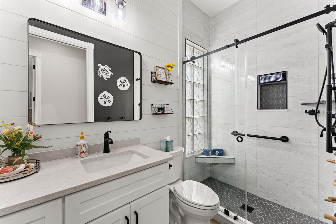
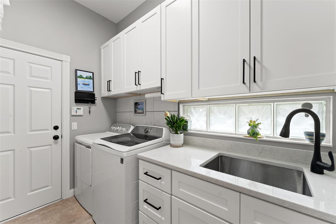
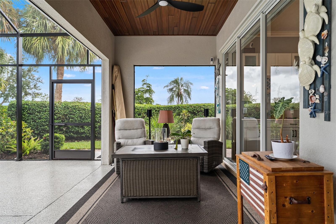
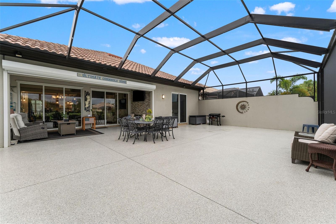
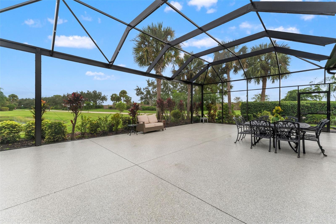
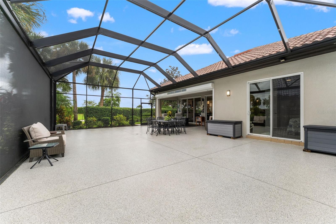
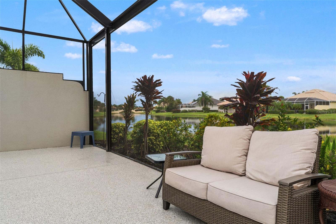
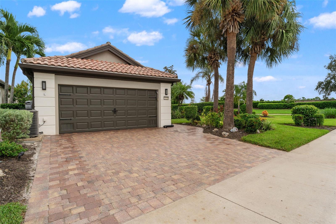
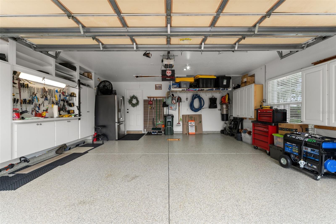
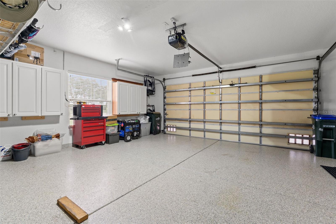
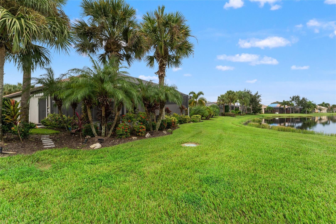
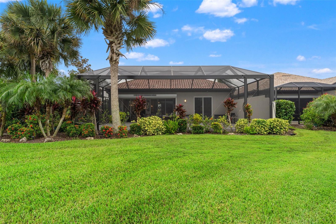
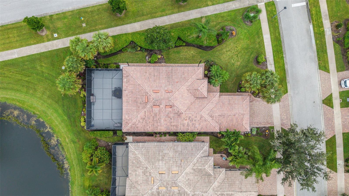
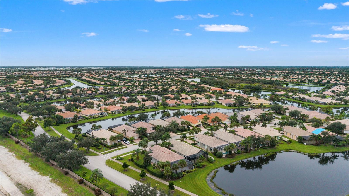
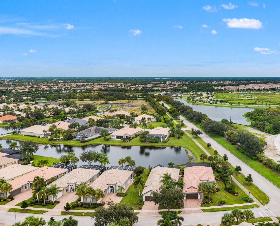
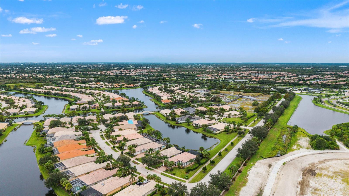
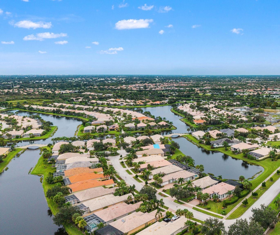
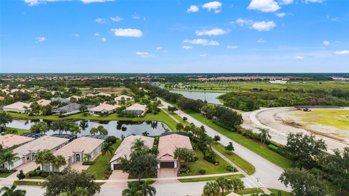
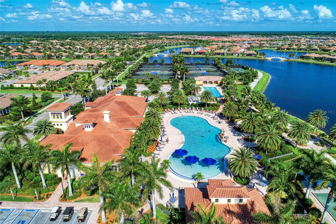
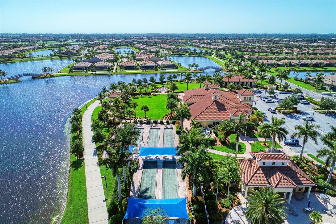
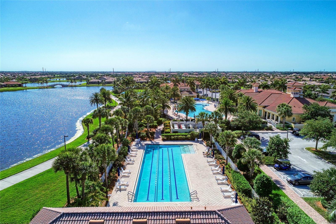
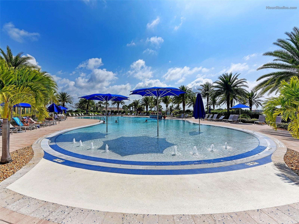
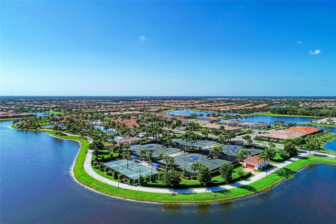
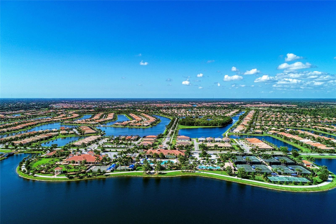
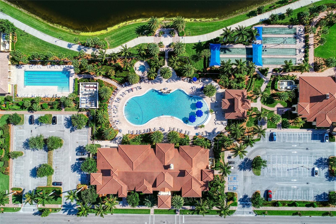
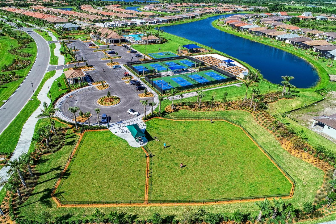
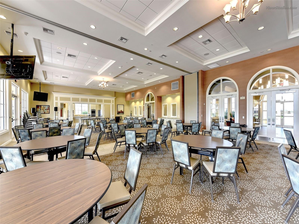
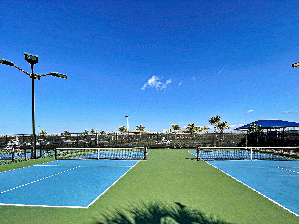
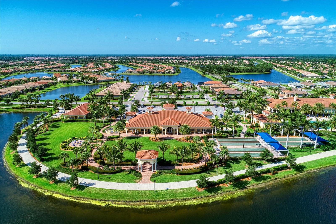
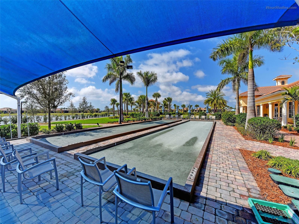
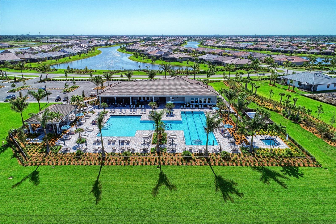
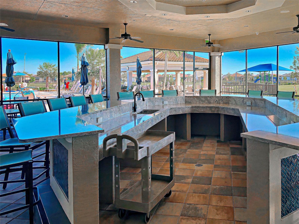
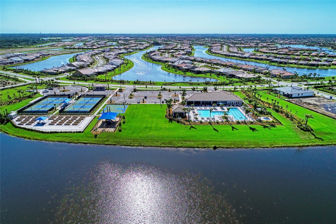
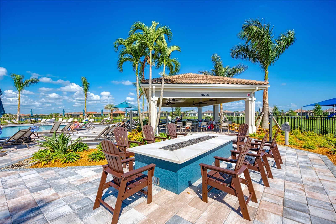
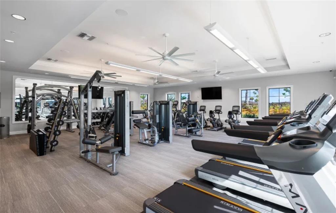
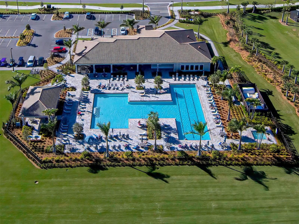
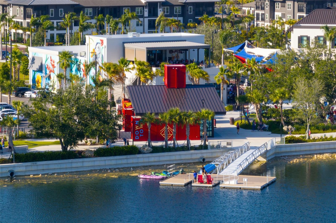
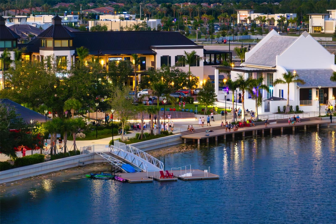
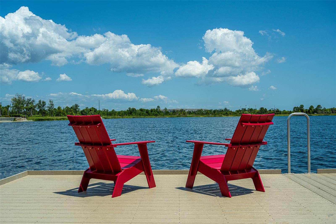
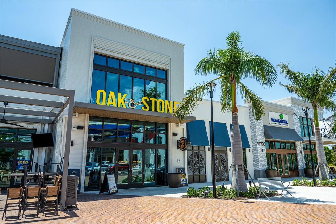
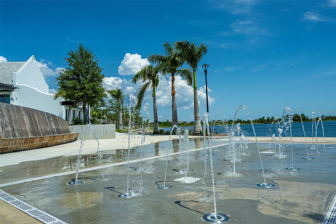
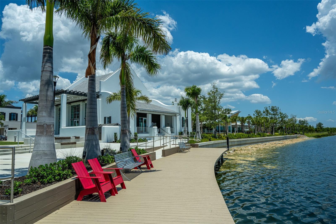
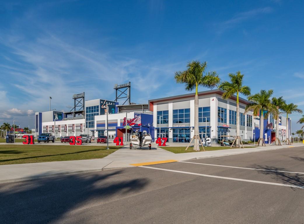
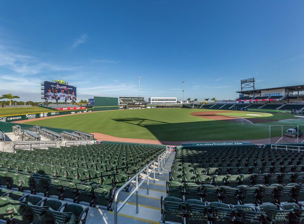
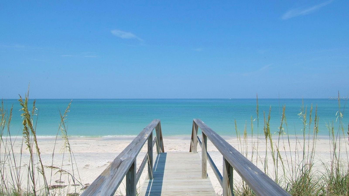
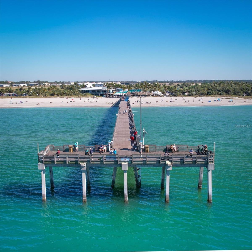
Beautifully upgraded corner-lot home with gorgeous water views and a well designed, comfortable floor plan. This home has been extensively renovated and offers an impressive list of HIGH-END UPGRADES AND CUSTOM FINISHES throughout. The home features tile flooring, crown molding, light-tone finishes, and plenty of natural light coming through the numerous sliders. The KITCHEN WAS COMPLETELY RENOVATED IN 2024 with custom light-tone cabinetry, soft-close drawers and doors, quartz countertops, newer appliances, a custom range hood vented to the outside, an L-shaped counter, additional pantry cabinetry, and a dry bar near the dining area. The great room features CUSTOM BUILT-INS WITH REAL STONE AND GLASS SHELVING, recessed lighting, and multiple sliders that open toward the lanai, while the dining area has additional sliders on both sides. All sliders have vertical honey comb binds for privacy! The spacious primary bedroom has TWO SLIDERS WITH BEAUTIFUL WATER VIEWS, CUSTOM CLOSETS and a COMPLETELY RENOVATED PRIMARY BATHROOM (2024) with a new tiled shower and shiplap walls. The guest bathroom was also RENOVATED IN 2023–2024 with custom white cabinetry, quartz countertop, walk-in shower, barn-door-style shower enclosure, shiplap walls, recessed lighting, and grab bar. The additional bedrooms feature tile flooring, crown molding, built-in closets, and ceiling fans, while the flex room includes plantation shutters and tile flooring. The LAUNDRY ROOM WAS UPDATED IN 2024, featuring custom cabinetry, quartz countertops, tile flooring, and a utility sink. One of the standout features is the EXTENDED 25' X 40' SCREENED LANAI, added in 2024, with picture-frame screening, an unobstructed water and bridge view, multiple sliders, two ceiling fans, Nebula lighting, a Synergy wood ceiling in the covered area, ledger porcelain stone accent wall, privacy wall, and SHARK-COATED LANAI FLOOR (2025). Additional outdoor improvements include a storm-protection shade, front screen door enclosure, landscape lighting, and added landscaping. The home also offers FULL-HOUSE ACCORDION SHUTTERS (2021), GENERATOR WIRING TO THE ELECTRICAL PANEL, whole-house surge protection, central vacuum, and an 2018 A/C SYSTEM AND HOT WATER TANK. The garage has CUSTOM CABINETRY, OVERHEAD STORAGE RACKS, EPOXY FLOORING, ADDITIONAL ELECTRICAL OUTLETS, and attic storage with pull-down stairs. The exterior was painted in 2022, the interior was painted in 2024, and the driveway was sealed in 2026. With its extensive renovations, custom finishes, thoughtful storage, spacious lanai, and beautiful water views, this is a home that has been very well cared for and is truly move-in ready. IslandWalk offers resort-style living with an active, welcoming community and an incredible selection of amenities. Enjoy 3 geothermal pools, including a lap pool, 2 state-of-the-art fitness centers, 12 pickleball courts, Har-Tru tennis courts, bocce, spas, community gardens, and a friendly dog park. The community also features a 24-hour staffed gate and on-site HOA staff 7 days a week. Registered golf carts can access the back gate to Downtown Wellen Park, the Atlanta Braves spring training ballpark, and Costco. The nearby Marketplace offers Publix, restaurants, and everyday conveniences. With I-75 just 4 miles away, beaches, Historic Venice, Sarasota, Tampa, and Fort Myers are easily accessible. IslandWalk also offers some of the lowest CDD and HOA fees in Wellen Park.
Features
| Interior | Ceiling Fans(s), Crown Molding, High Ceilings, Tray Ceiling(s) |
|---|---|
| Appliances | Dishwasher, Disposal, Dryer, Electric Cooktop, Electric Water Heater, Exhaust Fan, Microwave, Range, Range Hood, Refrigerator, Washer |
| Flooring | Epoxy, Tile |
| Laundry | Laundry Room |
| Windows | Shutters |
| Exterior | Hurricane Shutters, Sidewalk |
| Patio and porch | Patio, Screened |
| View | Water |
| Construction | Block, Stucco |
| Roof | Concrete, Tile |
| Foundation | Slab |
| Style | Florida |
| Levels | One |
| Faces | South |
| Heating | Central, Electric |
| Cooling | Central Air |
| Utilities | Public, Sewer Connected, Water Connected |
| Sewer | Public Sewer |
| Water | Public |
| Community | Clubhouse, Community Mailbox, Deed Restrictions, Dog Park, Fitness Center, Gated Community - Guard, Golf Carts OK, Irrigation-Reclaimed Water, Playground, Pool, Sidewalks, Tennis Court(s) |
| Association amenities | Clubhouse, Fence Restrictions, Fitness Center, Gated, Lobby Key Required, Pickleball Court(s), Playground, Pool, Tennis Court(s) |
| HOA fee includes | Guard - 24 Hour, Cable TV, Common Area Taxes, Pool, Escrow Reserves Fund, Fidelity Bond, Internet, Maintenance Grounds, Private Road, Recreational Facilities |
| Pets | Yes |
| Furnished | Unfurnished |
| Sale conditions | None |
| Elementary school | Taylor Ranch Elementary |
| Middle school | Venice Area Middle |
| High school | Venice Senior High |
| County | Sarasota |
Want to see this home?
Leave your name and a phone number or email and I'll set up a showing.
By sending this, you agree Michael Putnam of Putnam Realty Group may call or text you about your request. Message and data rates may apply. Reply STOP to stop texts.
Your details are never sold or shared. Privacy policy.
Listing courtesy of COLDWELL BANKER REALTY, 941-493-1000 (Evelyn Casella). Stellar MLS via MLS GRID.
Listings courtesy of Stellar MLS as distributed by MLS GRID. Information is deemed reliable but is not guaranteed accurate by Stellar MLS, MLS GRID, or Putnam Realty Group, and should be independently verified. This information is provided exclusively for consumers' personal, non-commercial use and may not be used for any purpose other than to identify prospective properties consumers may be interested in purchasing. Properties may be listed by brokerages other than Putnam Realty Group. To report an inaccuracy, contact Michael Putnam at 941-662-9941 or Michael@PutnamRealtyGroup.com.