 View all 76 photos
21609 LAKE PLACID WAY
| Bedrooms | 2 |
|---|---|
| Bathrooms | 2 full |
| Living area | 1,632 Sq. Ft. |
| Total area | 2,320 Sq. Ft. |
| Year built | 2019 |
| Lot size | 0.10 acres (4,693 Sq. Ft.) |
| Garage | 2 spaces, attached |
| HOA | About $138/mo |
| CDD | Yes |
| Flood zone | AE |
| Subdivision | GRAND PALM |
| Days on market | 18 |
| MLS number | MFRN6146143 |
Property taxes: $5,041 (2026) is the current owner's bill. In Florida the bill usually goes up after a sale, when the homestead cap and exemption go away. See what yours would be.
About this home
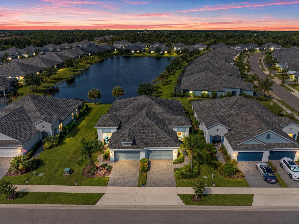
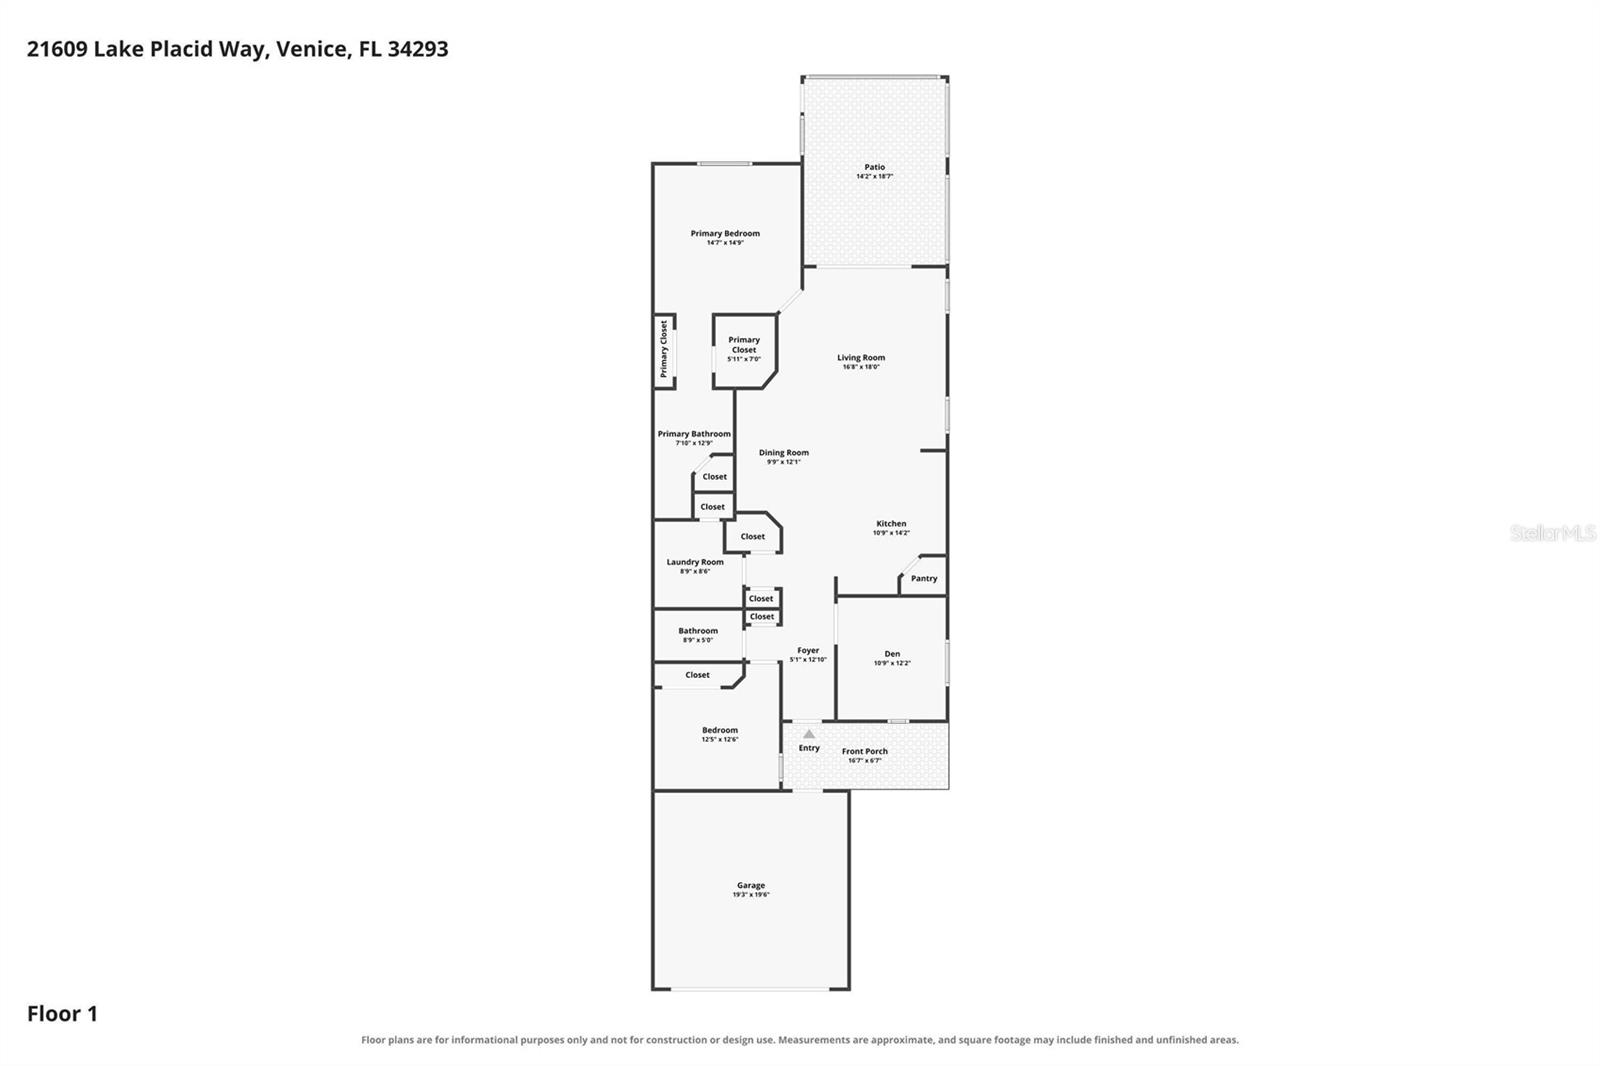
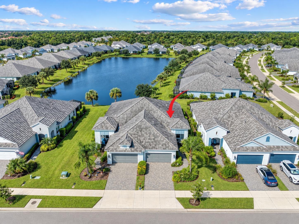
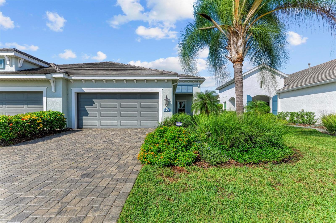
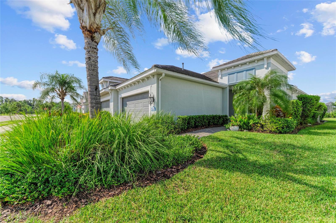
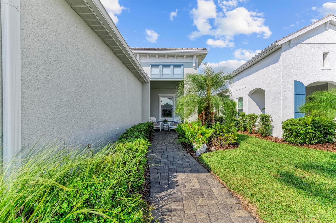
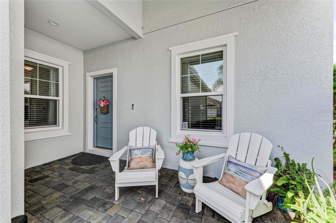
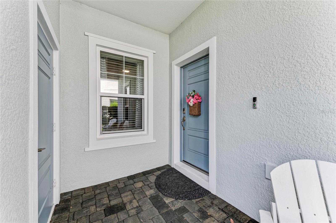
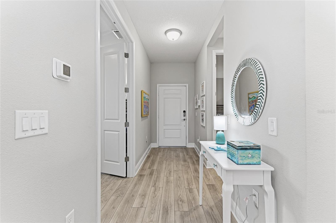
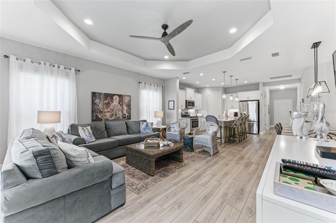
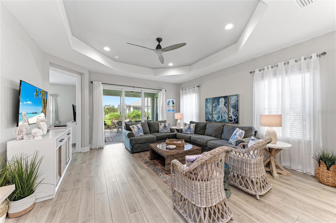
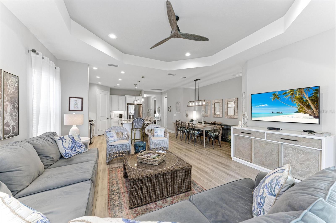
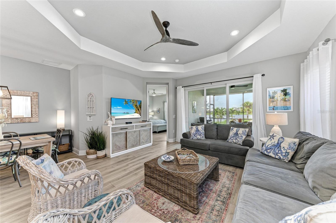
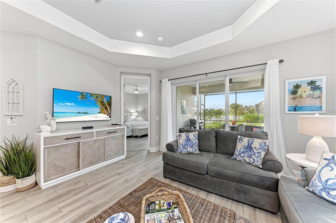
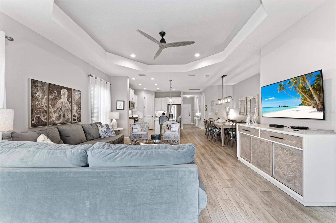
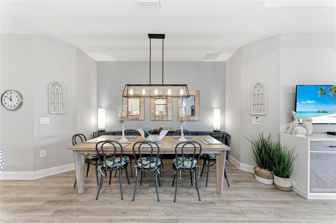
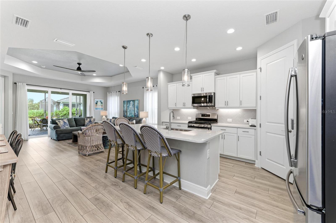
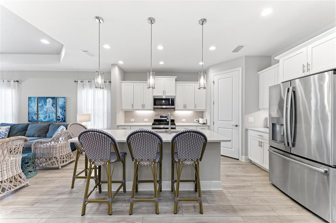
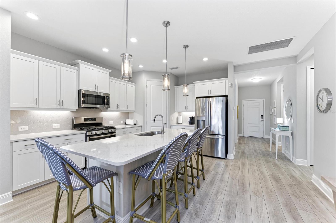
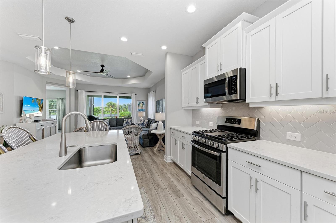
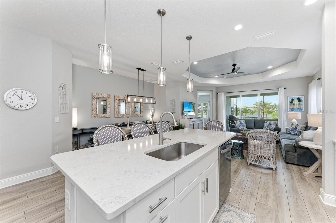
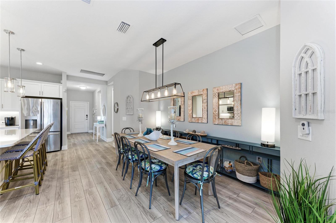
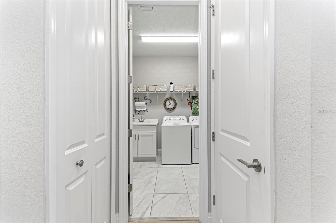
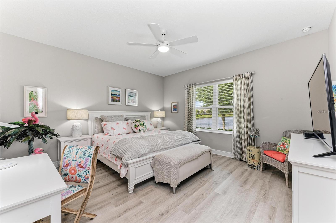
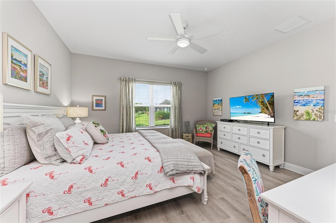
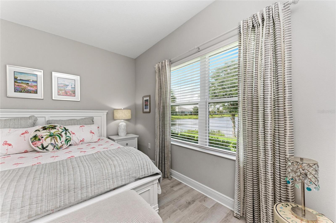
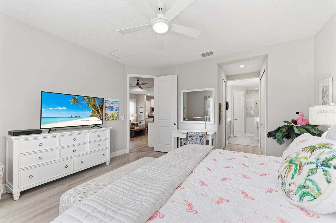
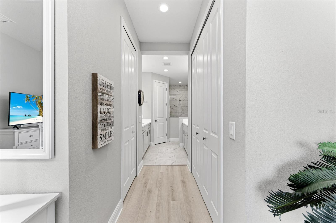
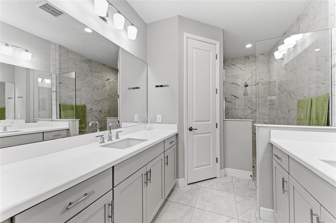
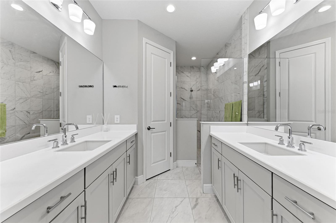
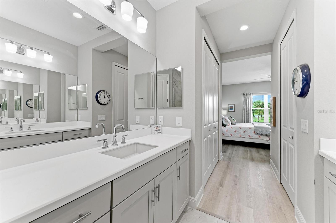
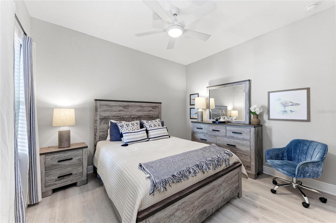
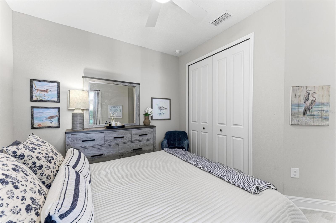
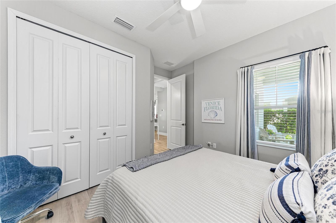
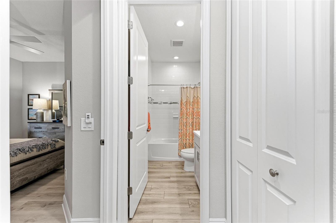
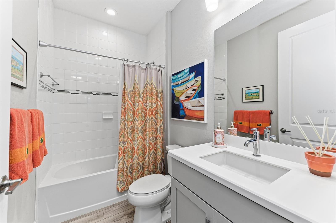
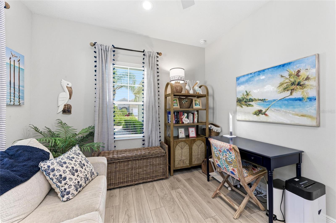
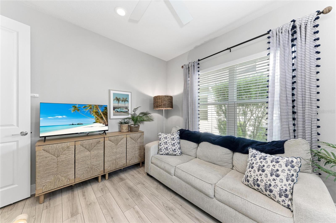
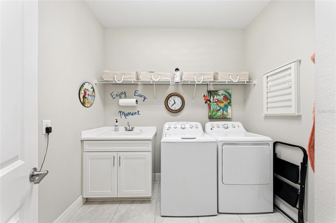
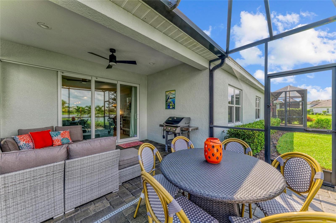
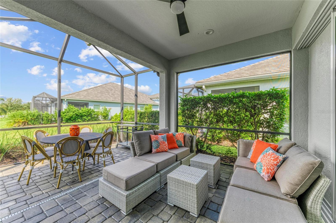
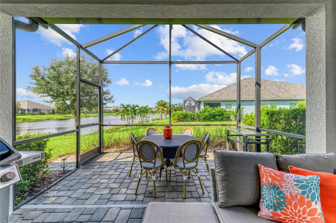
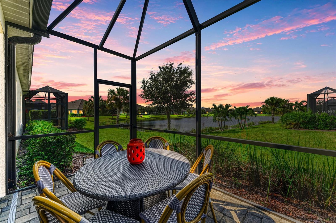
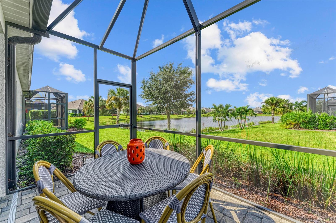
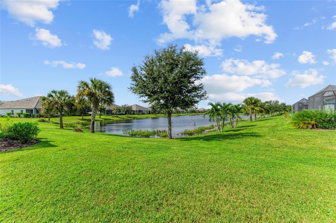
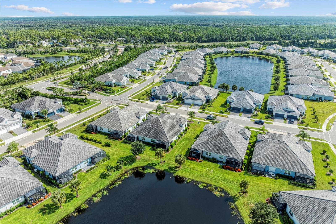
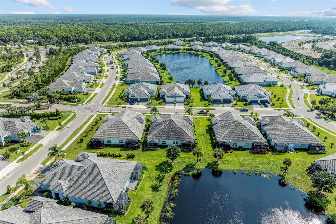
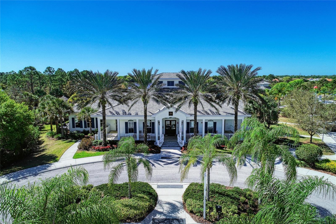
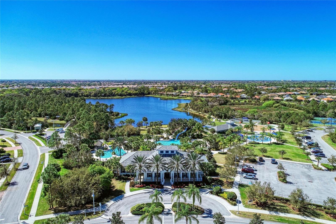
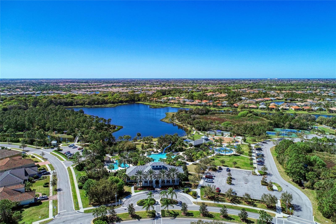
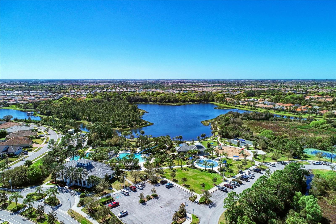
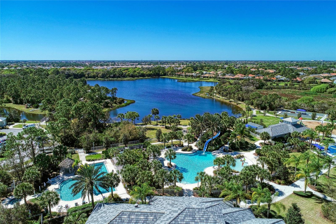
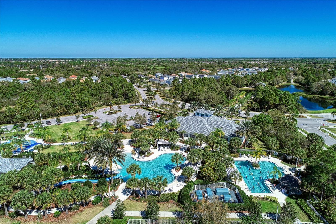
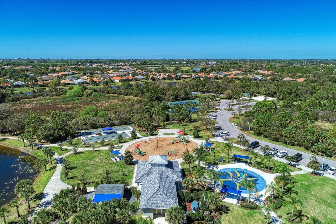
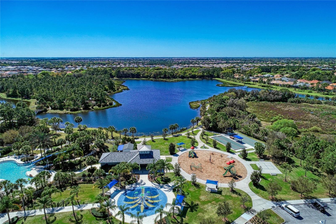
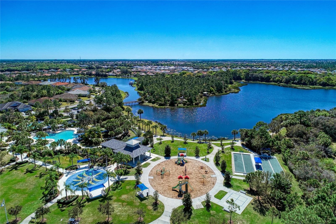
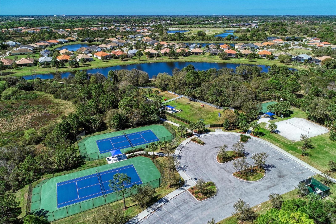
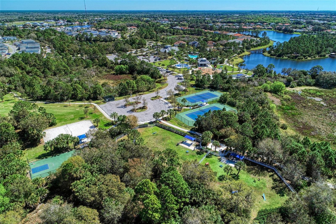
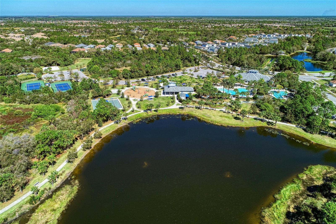
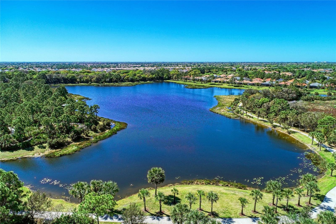
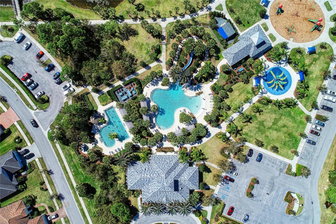
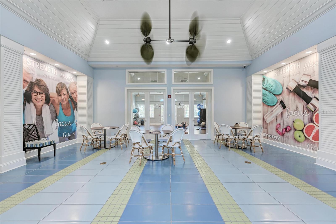
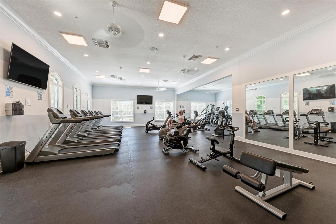
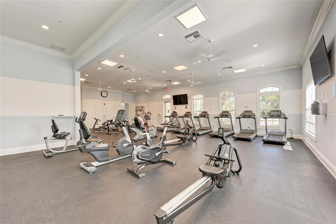
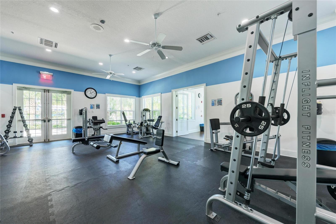
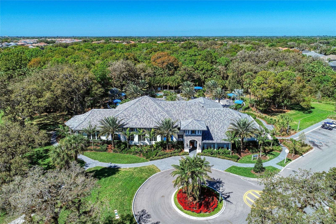
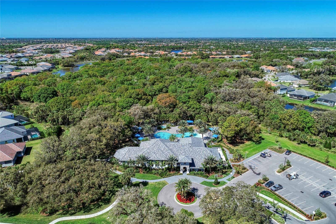
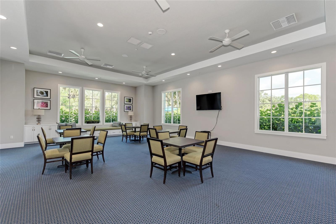
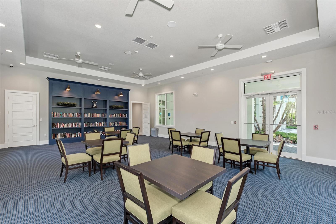
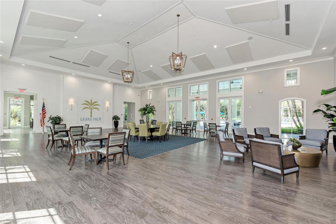
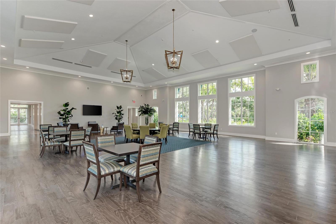
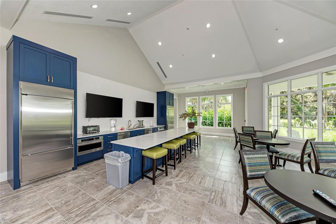
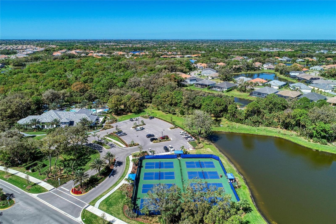
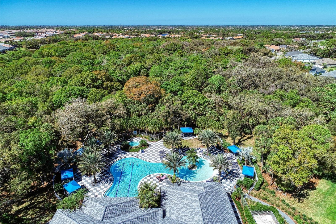
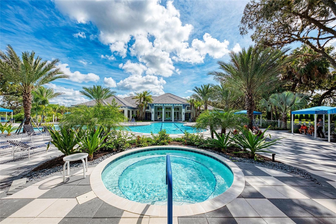
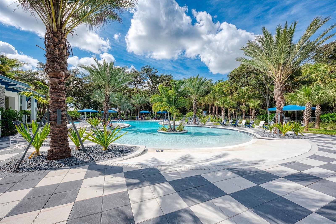
**TURNKEY FURNISHED ** Enjoy the Florida lifestyle in this beautifully appointed TIDEWINDS villa in Grand Palm, one of Venice’s most desirable communities, known for its lush landscaping, green spaces, and resort-style amenities. A charming covered front porch welcomes you inside, where natural light, spacious living areas, and tranquil water views immediately catch your eye. IMPACT WINDOWS, EXTENDED LANAI, LUXURY VINYL & TILE FLOORING throughout, 8' INTERIOR DOORWAYS, HIGHER BASEBOARDS, EPOXY Garage Floor, CUSTOM WINDOW Treatments, UPGRADED LIGHTING, & TILE in both bathrooms extended to CEILING. The stunning kitchen features white cabinetry, quartz countertops, and an oversized island, flowing seamlessly into the dining and living areas—perfect for entertaining. The thoughtful floor plan includes a guest bedroom and full bathroom, plus a bright den or office with double doors. Privately situated at the rear, the primary suite overlooks the water and features an en-suite bath with dual vanities, a walk-in shower, private water closet, linen closet, and walk-in closet. A separate laundry room with utility sink adds convenience. Relax or entertain on the extended lanai, with covered and open-air spaces perfect for enjoying beautiful sunsets over the water. The detached garage is conveniently accessed via the breezeway. Located in the sought-after gated community of Grand Palm, residents enjoy world-class amenities including miles of nature trails, three playgrounds, dog parks, two clubhouses, three resort-style pools, a fitness center, splash park, two hot tubs, tennis courts, pickleball, a half basketball court, pavilion, and a full-time lifestyle director. MAINTENANCE FREE- Lawn, Irrigation & Trimming included in monthly fee.
Features
| Interior | Coffered Ceiling(s), High Ceilings, Kitchen/Family Room Combo, Open Floorplan, Solid Wood Cabinets, Stone Counters, Walk-In Closet(s), Window Treatments |
|---|---|
| Appliances | Dishwasher, Disposal, Gas Water Heater, Microwave, Range, Refrigerator, Washer |
| Flooring | Ceramic Tile, Luxury Vinyl, Vinyl |
| Laundry | Inside, Laundry Room |
| Windows | Blinds |
| Exterior | Sidewalk |
| Patio and porch | Enclosed, Screened |
| View | Water |
| Parking | Driveway, Garage Door Opener |
| Construction | Block, Cement Siding, Stucco |
| Roof | Tile |
| Foundation | Slab |
| Style | Florida, Key West |
| Levels | One |
| Faces | East |
| Heating | Central, Heat Pump |
| Cooling | Central Air |
| Utilities | Cable Available, Electricity Connected, Natural Gas Connected, Public, Underground Utilities |
| Sewer | Public Sewer |
| Water | Canal/Lake For Irrigation |
| Community | Deed Restrictions, Fitness Center, Golf Carts OK, Park, Playground, Pool, Sidewalks, Tennis Court(s) |
| Association amenities | Basketball Court, Clubhouse, Fence Restrictions, Fitness Center, Gated, Park, Pickleball Court(s), Playground, Pool, Recreation Facilities, Spa/Hot Tub, Tennis Court(s) |
| HOA fee includes | Pool, Escrow Reserves Fund, Maintenance Grounds, Recreational Facilities |
| Pets | Number Limit, Yes |
| Furnished | Turnkey |
| Sale conditions | None |
| Elementary school | Taylor Ranch Elementary |
| Middle school | Venice Area Middle |
| High school | Wellen Park High |
| County | Sarasota |
Want to see this home?
Leave your name and a phone number or email and I'll set up a showing.
By sending this, you agree Michael Putnam of Putnam Realty Group may call or text you about your request. Message and data rates may apply. Reply STOP to stop texts.
Your details are never sold or shared. Privacy policy.
Listing courtesy of EXIT KING REALTY, 941-497-6060 (Christina Burns). Stellar MLS via MLS GRID.
Listings courtesy of Stellar MLS as distributed by MLS GRID. Information is deemed reliable but is not guaranteed accurate by Stellar MLS, MLS GRID, or Putnam Realty Group, and should be independently verified. This information is provided exclusively for consumers' personal, non-commercial use and may not be used for any purpose other than to identify prospective properties consumers may be interested in purchasing. Properties may be listed by brokerages other than Putnam Realty Group. To report an inaccuracy, contact Michael Putnam at 941-662-9941 or Michael@PutnamRealtyGroup.com.