 View all 93 photos
1175 COLLIER PLACE
| Bedrooms | 2 |
|---|---|
| Bathrooms | 2 full |
| Living area | 1,517 Sq. Ft. |
| Total area | 2,214 Sq. Ft. |
| Year built | 2013 |
| Lot size | 0.11 acres (4,632 Sq. Ft.) |
| HOA | About $133/mo |
| CDD | Yes |
| Flood zone | X |
| Subdivision | GRAND PALM PH 1A |
| Days on market | 23 |
| MLS number | MFRA4709850 |
Property taxes: $3,784 (2025) is the current owner's bill. In Florida the bill usually goes up after a sale, when the homestead cap and exemption go away. See what yours would be.
About this home
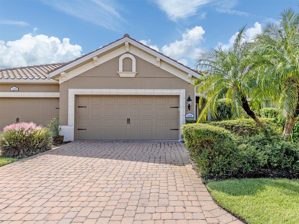
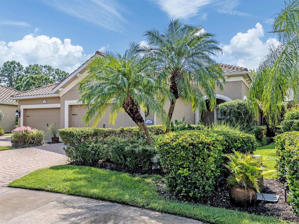
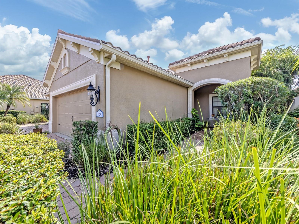
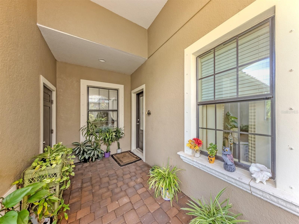
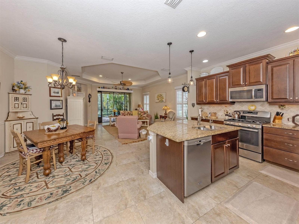
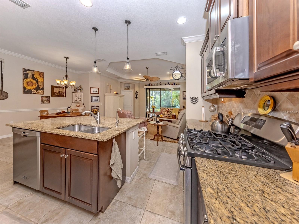
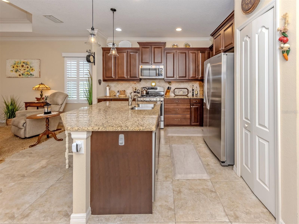
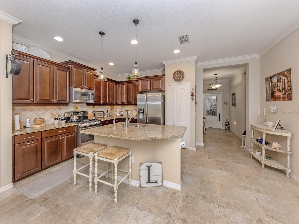
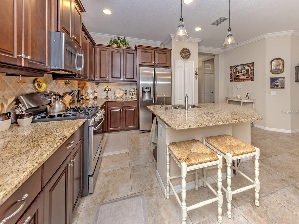
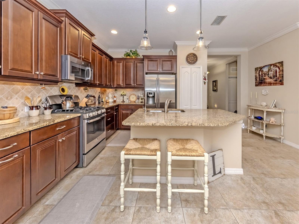
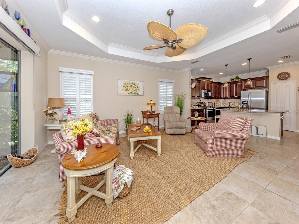
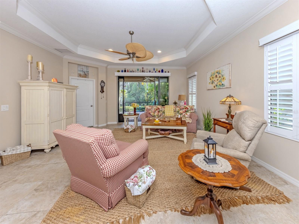
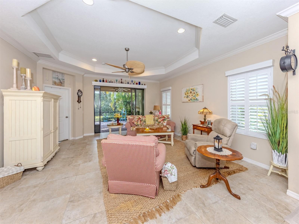
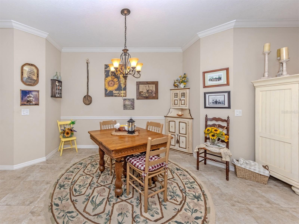
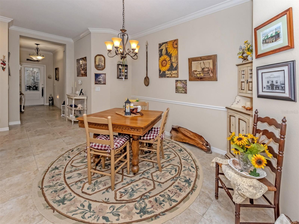
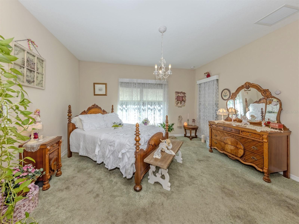
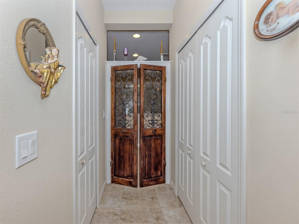
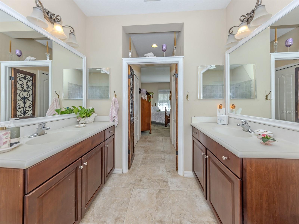
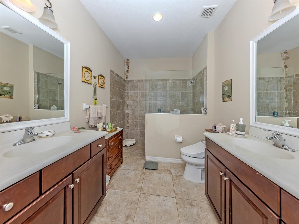
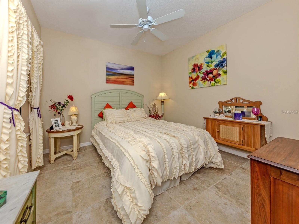
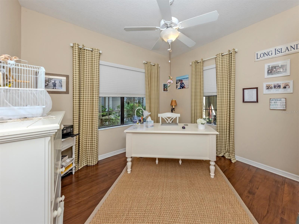
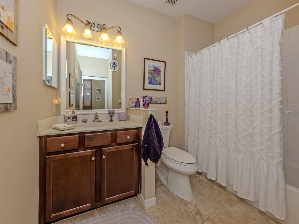
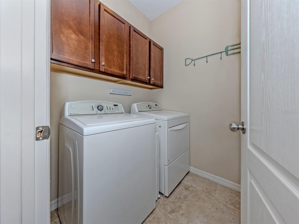
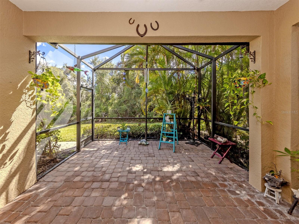
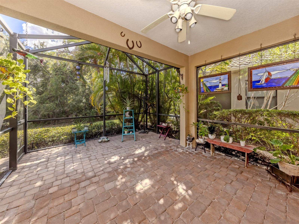
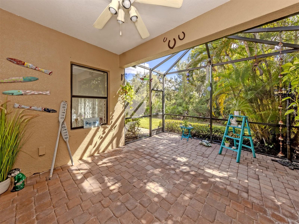
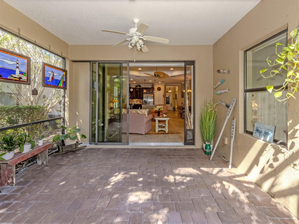
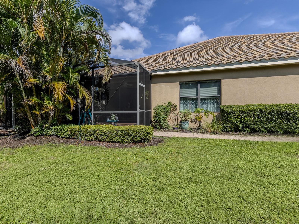
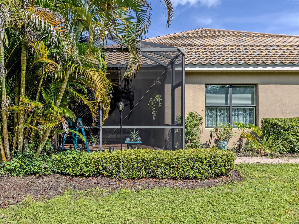
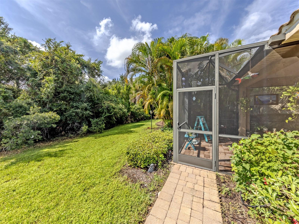
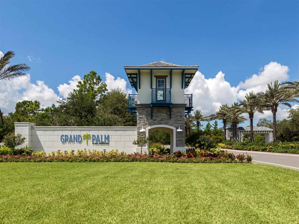
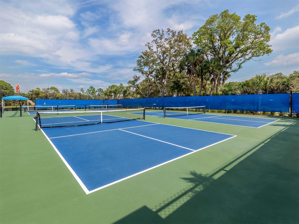
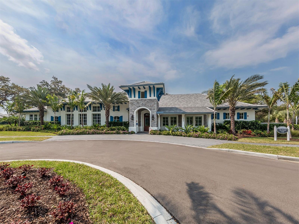
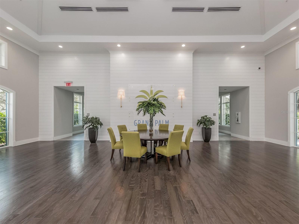
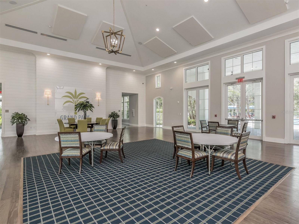
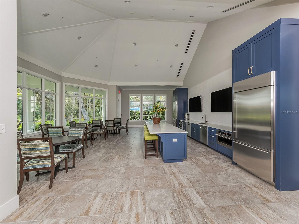
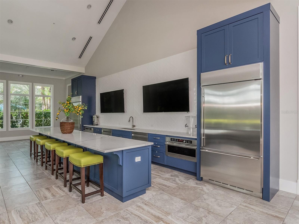
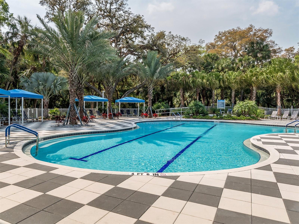
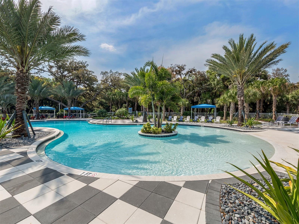
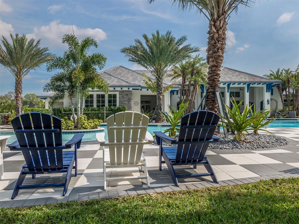
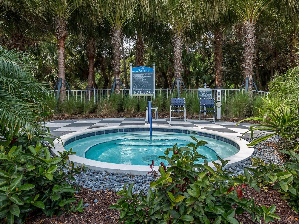
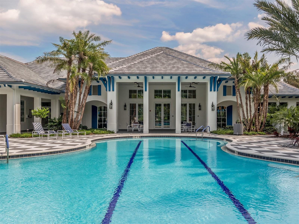
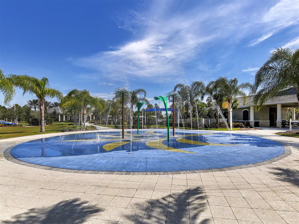
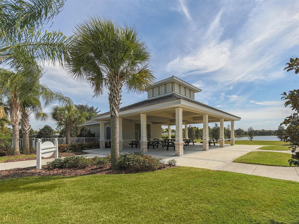
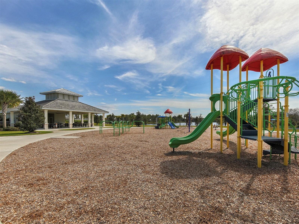
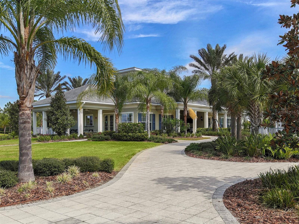
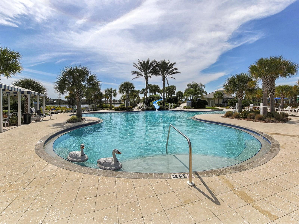
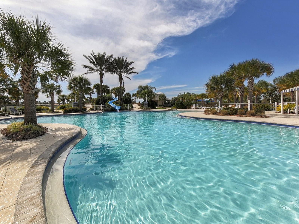
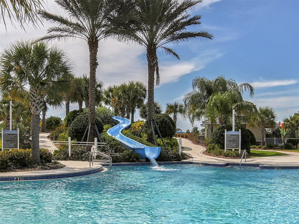
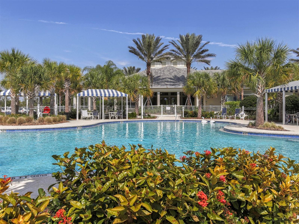
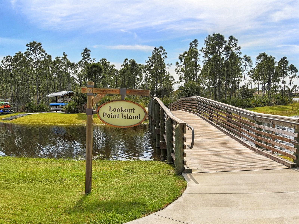
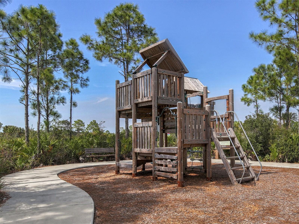
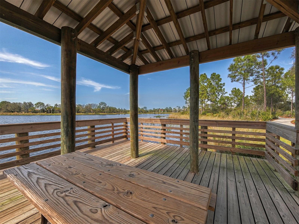
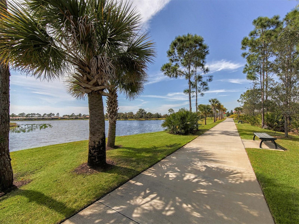
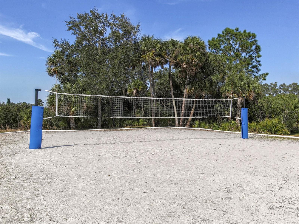
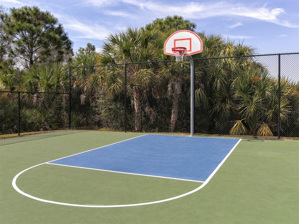
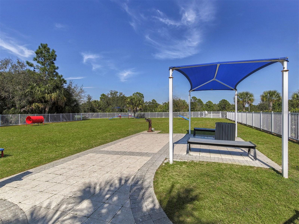
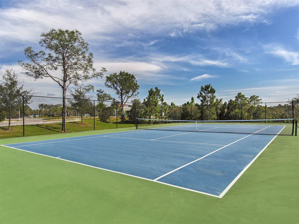
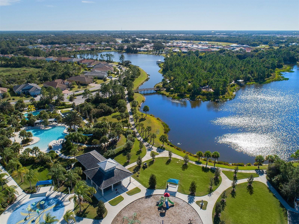
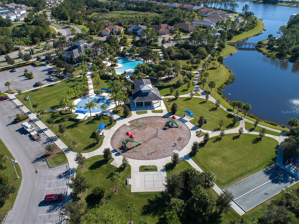
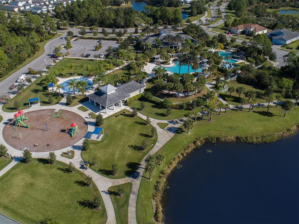
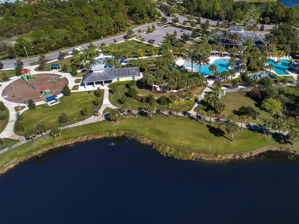
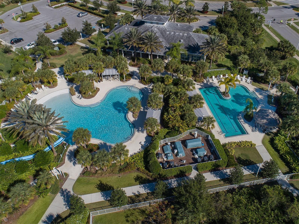
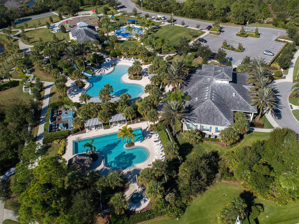
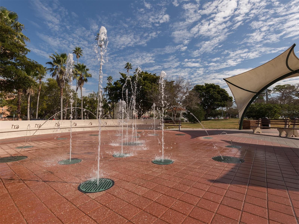
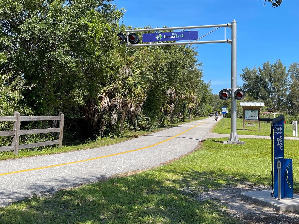
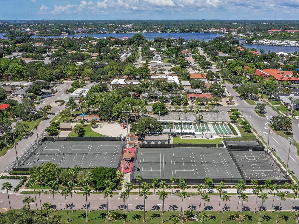
Maintenance Free Florida Living at its Best ! Welcome to this beautifully appointed villa in the highly desirable, gated community of Grand Palm. This exceptional 2-bedroom, 2-bath PLUS Den/Office home offers the perfect blend of luxury, comfort, and effortless living --- without the maintenance of a traditional single-family home and is ideally located at the end of a very desirable cul-de-sac within the Grand Palm community. Grand Palm delivers an unparalleled resort-style lifestyle with an impressive array of amenities including two heat community pool, heated spa, splash park, tennis, volleyball, basketball, bocce ball, fitness center, clubhouse, 29 miles of walking and biking trails, two dog parks, and a full calendar of activities and events. Low fees include the amenities and full ground maintenance, allowing you to enjoy a truly carefree lifestyle. Inside the home Is filled with thoughtful upgrades and finishes, including solid wood cabinetry with crown molding, Pull-Out Drawers in Kitchen, Gas Range, recessed lighting, stainless steel appliances, tray ceilings, 20-inch tile flooring throughout, (Laminate Wood Flooring in Den), tile backsplash, kitchen water filtration system, utility room cabinetry, and ceiling fans. The Primary suite features 2 closets (one Walk-In & one Standard); En-Suite Bathroom with dual sinks and Roman shower. Window Treatments throughout - Plantation Shutters in main Living area and Curtains / Blinds in Bedrooms & Den. The open-concept floor plan creates an inviting flow for both everyday living and entertaining. Pocket sliding doors extend the living space outdoors to a spacious paver lanai with both a covered area as well as a large extended screened area - overlooking a beautifully landscaped private greenbelt, framed by palms and colorful flowers - an ideal setting for morning coffee or relaxing at the end of the day. Additional upgrades include a full-size two-car garage, automatic coach lights, paver driveway and walkway, and beautifully maintained landscaping. Why wait to build when you can move right in and start enjoying the Grand Palm lifestyle today? This exceptional villa is ready to welcome its new owners.
Features
| Interior | Ceiling Fans(s), Crown Molding, Kitchen/Family Room Combo, Open Floorplan, Primary Bedroom Main Floor, Solid Wood Cabinets, Split Bedroom, Stone Counters, Thermostat, Tray Ceiling(s), Walk-In Closet(s), Window Treatments |
|---|---|
| Appliances | Dishwasher, Disposal, Dryer, Electric Water Heater, Kitchen Reverse Osmosis System, Microwave, Range, Refrigerator, Water Filtration System |
| Flooring | Carpet, Ceramic Tile |
| Laundry | Inside, Laundry Room |
| Exterior | Hurricane Shutters, Lighting, Private Entrance, Rain Gutters, Sprinkler Metered |
| Patio and porch | Covered, Front Porch, Patio, Screened |
| View | Trees/Woods |
| Parking | Deeded, Driveway, Garage Door Opener |
| Construction | Block, Stucco |
| Roof | Tile |
| Foundation | Slab |
| Style | Florida |
| Levels | One |
| Faces | North |
| Heating | Central, Electric |
| Cooling | Central Air, Humidity Control |
| Utilities | BB/HS Internet Available, Cable Available, Natural Gas Connected, Public, Sewer Connected, Sprinkler Meter, Underground Utilities |
| Sewer | Public Sewer |
| Water | Public |
| Community | Association Recreation - Owned, Community Mailbox, Deed Restrictions, Dog Park, Fitness Center, Irrigation-Reclaimed Water, No Truck/RV/Motorcycle Parking, Park, Playground, Pool, Sidewalks, Special Community Restrictions, Tennis Court(s), Street Lights |
| HOA fee includes | Pool, Escrow Reserves Fund, Fidelity Bond, Insurance, Maintenance Structure, Maintenance Grounds, Maintenance, Private Road, Recreational Facilities, Security |
| Pets | No |
| Furnished | Unfurnished |
| Sale conditions | None |
| Elementary school | Taylor Ranch Elementary |
| Middle school | Venice Area Middle |
| High school | Venice Senior High |
| County | Sarasota |
Want to see this home?
Leave your name and a phone number or email and I'll set up a showing.
By sending this, you agree Michael Putnam of Putnam Realty Group may call or text you about your request. Message and data rates may apply. Reply STOP to stop texts.
Your details are never sold or shared. Privacy policy.
Listing courtesy of MICHAEL SAUNDERS & COMPANY, 941-485-5421 (Helene Johnston, P.A.). Stellar MLS via MLS GRID.
Listings courtesy of Stellar MLS as distributed by MLS GRID. Information is deemed reliable but is not guaranteed accurate by Stellar MLS, MLS GRID, or Putnam Realty Group, and should be independently verified. This information is provided exclusively for consumers' personal, non-commercial use and may not be used for any purpose other than to identify prospective properties consumers may be interested in purchasing. Properties may be listed by brokerages other than Putnam Realty Group. To report an inaccuracy, contact Michael Putnam at 941-662-9941 or Michael@PutnamRealtyGroup.com.