 View all 95 photos
13180 RINELLA STREET
| Bedrooms | 2 |
|---|---|
| Bathrooms | 2 full |
| Living area | 1,893 Sq. Ft. |
| Total area | 2,957 Sq. Ft. |
| Year built | 2020 |
| Lot size | 0.18 acres (7,821 Sq. Ft.) |
| Stories | 1 |
| Private pool | Yes |
| HOA | About $388/mo |
| CDD | Yes |
| Flood zone | X |
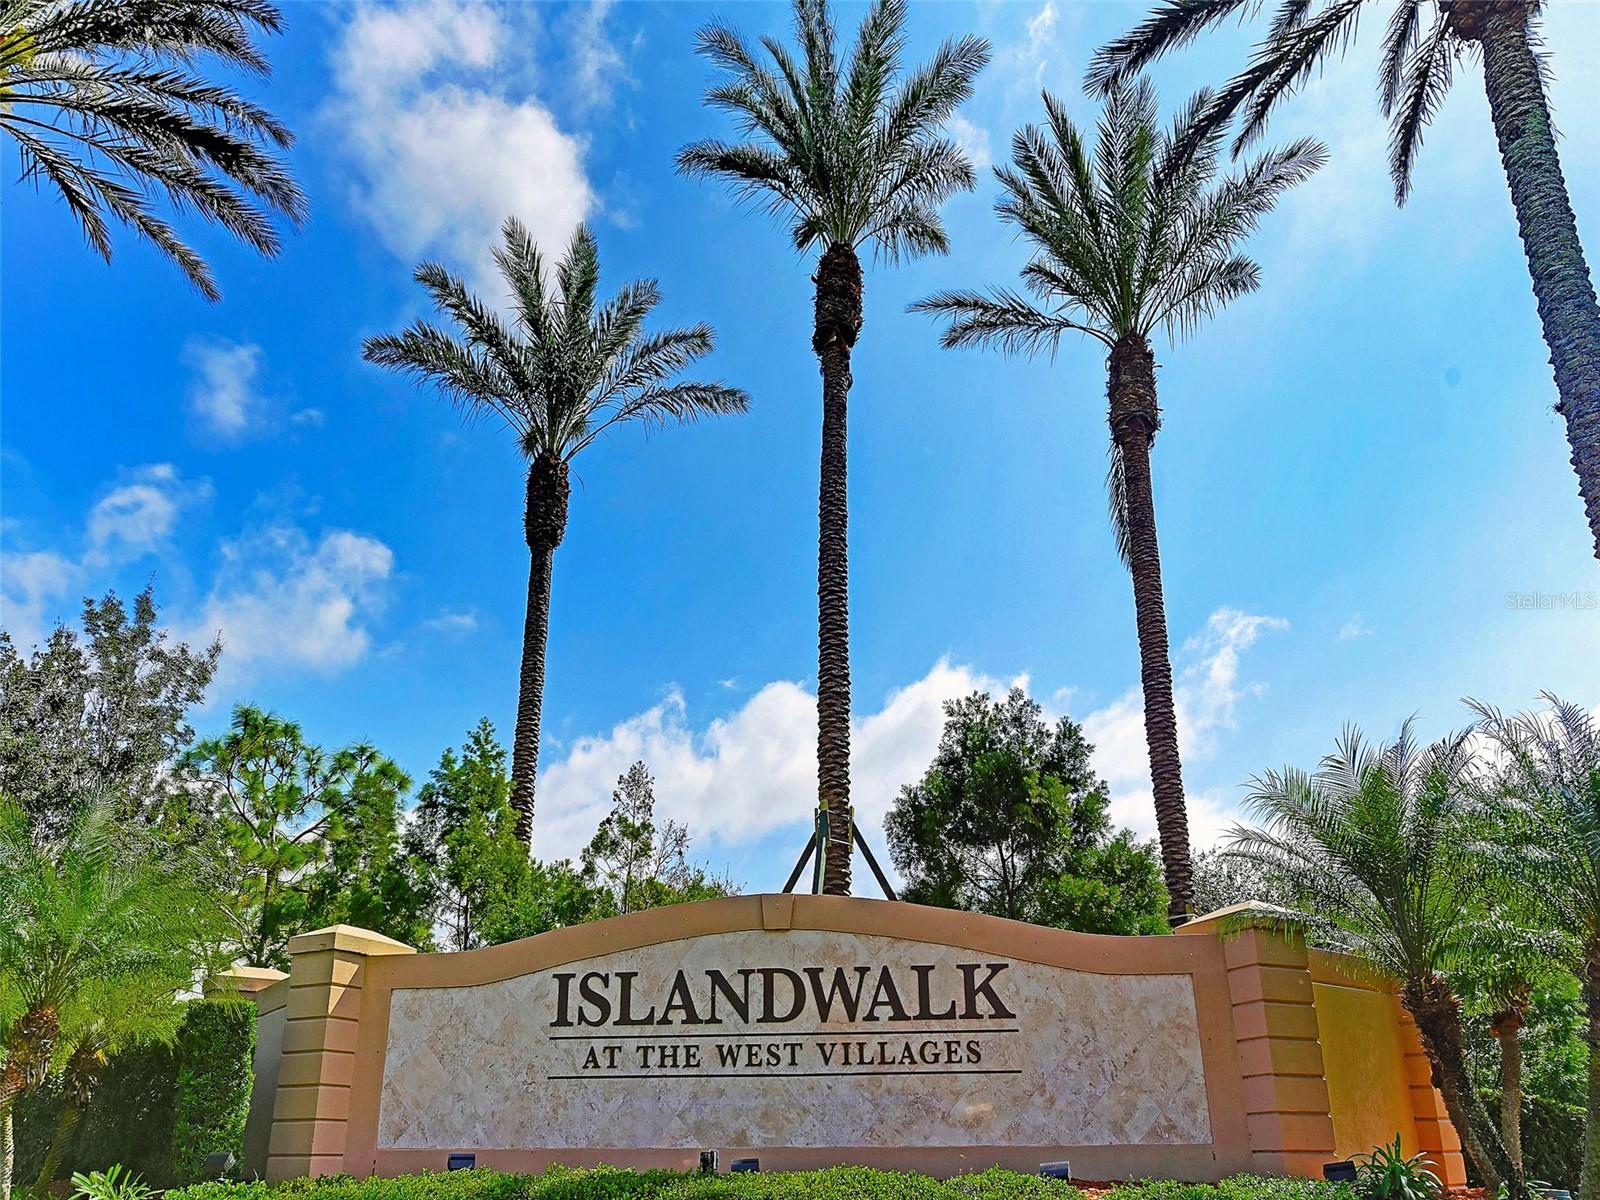
| Subdivision | SLANDWALK/THE WEST VLGS PH 8 |
| Days on market | 17 |
| MLS number | MFRN6146285 |
Property taxes: $8,250 (2025) is the current owner's bill. In Florida the bill usually goes up after a sale, when the homestead cap and exemption go away. See what yours would be.
About this home
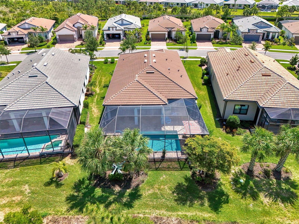
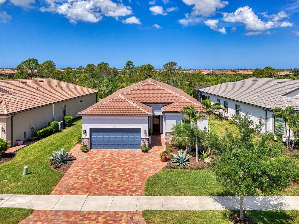
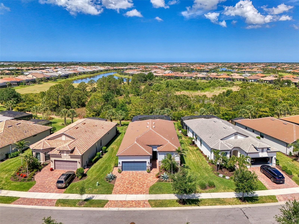
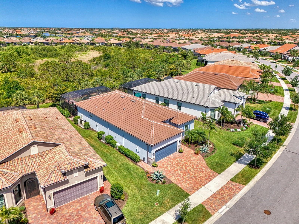
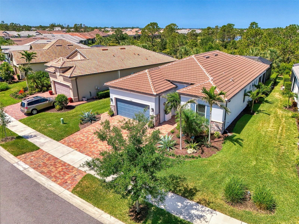
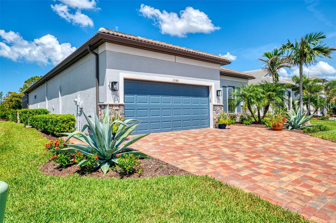
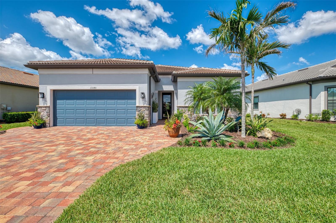
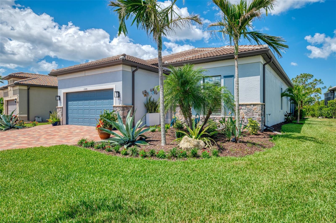
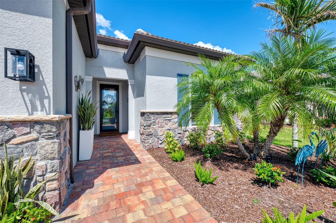
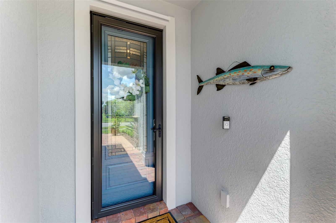
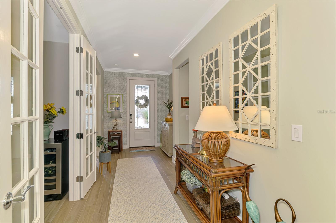
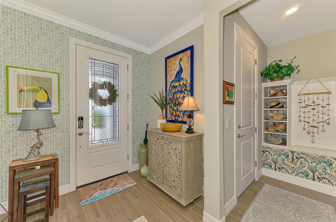
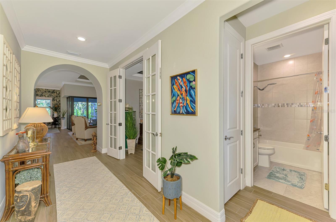
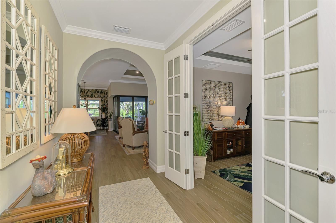
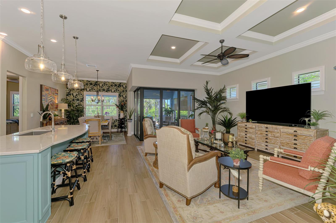
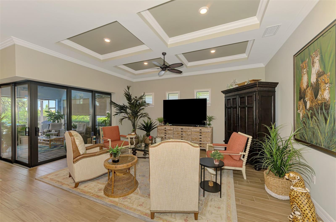
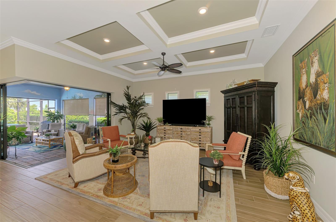
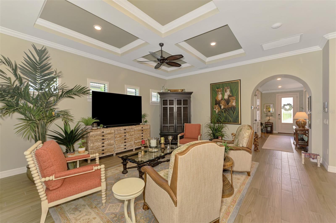
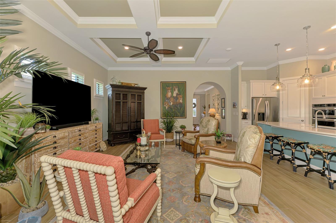
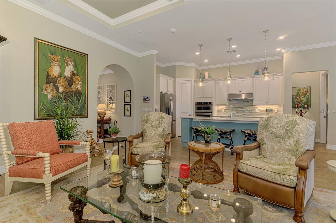
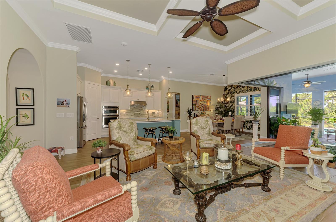
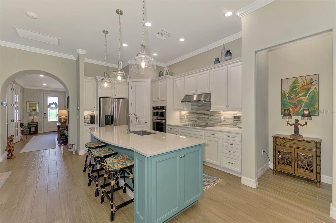
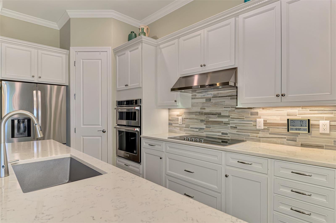
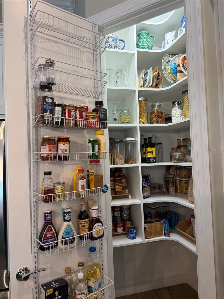
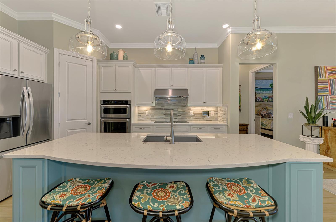
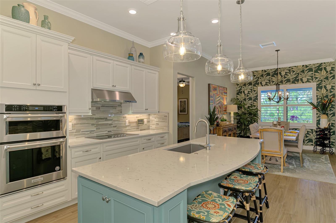
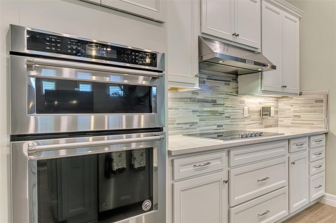
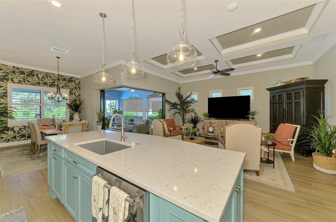
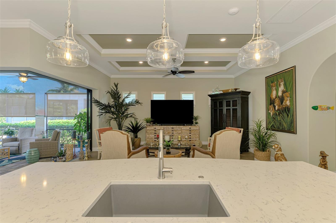
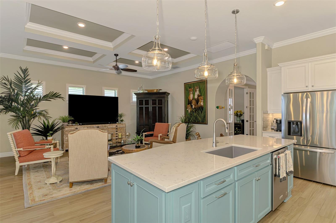
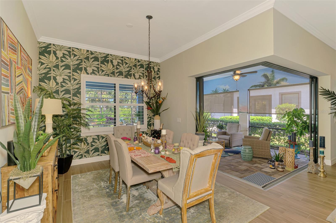
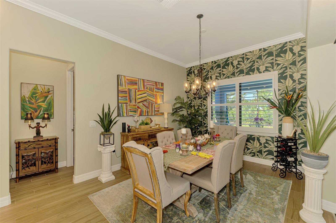
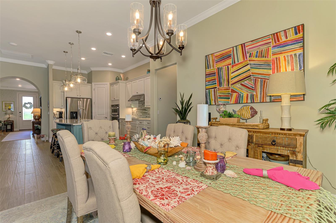
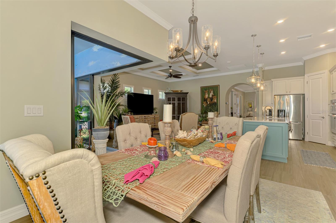
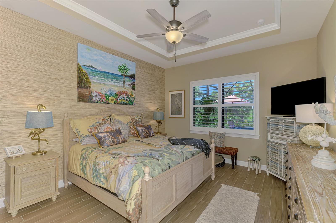
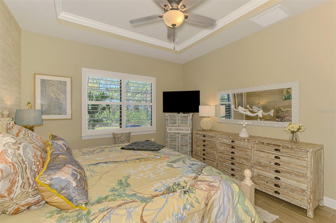
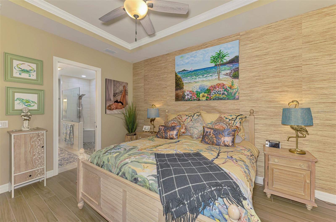
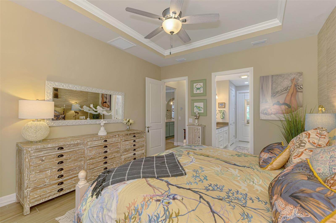
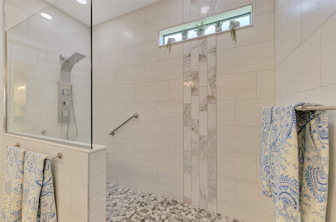
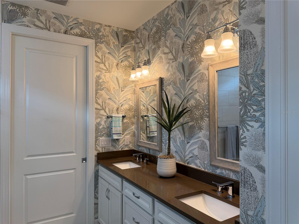
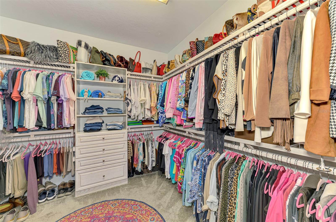
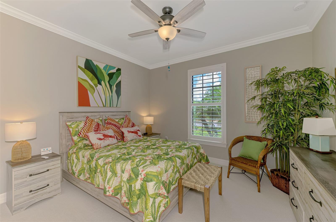
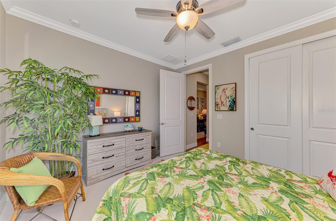
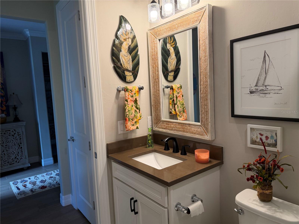
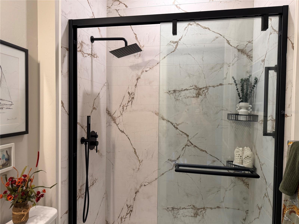
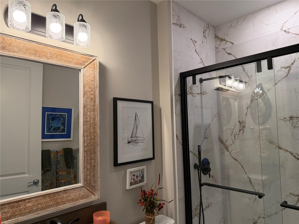
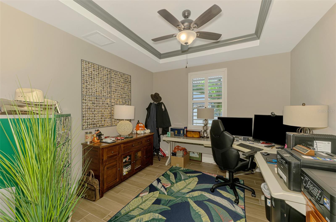
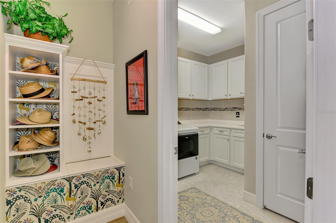
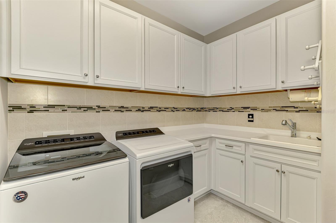
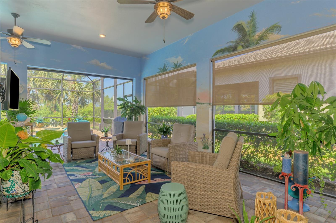
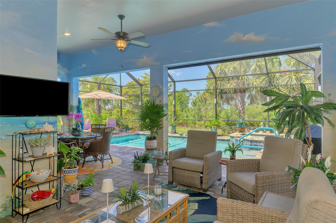
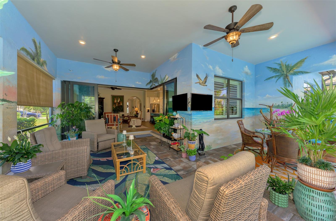
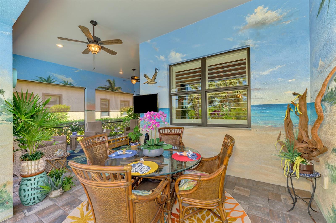
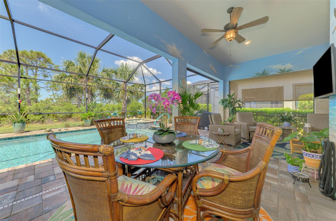
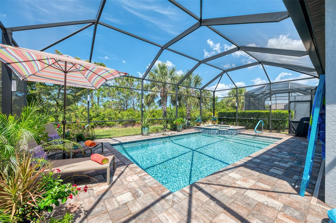
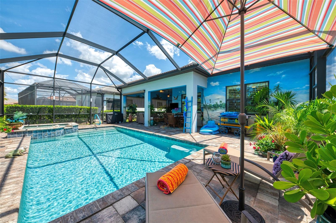
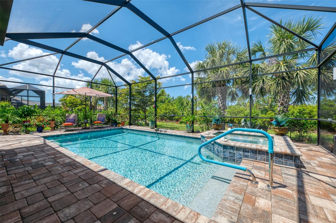
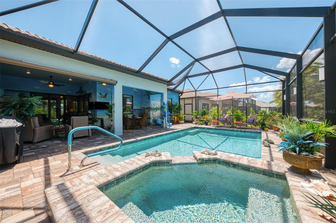
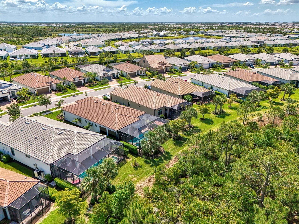
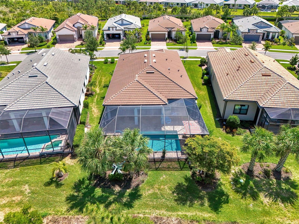
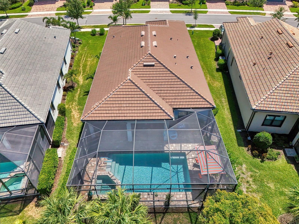
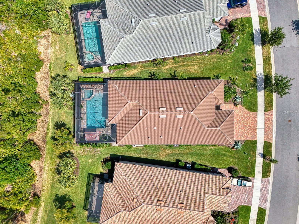
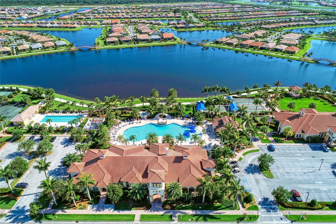
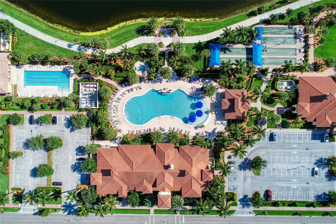
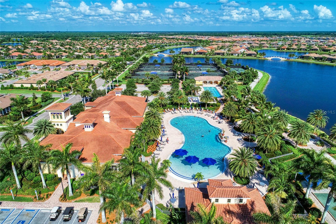
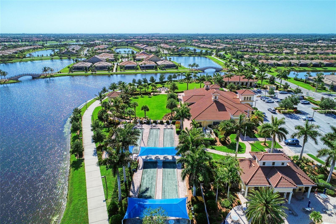
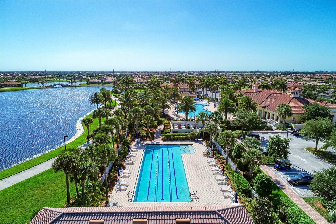
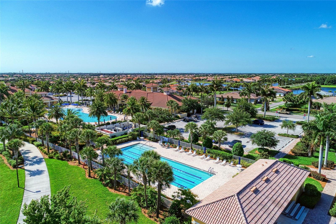
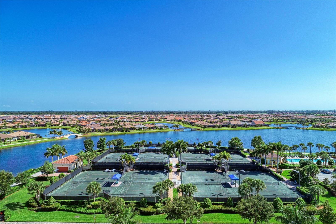
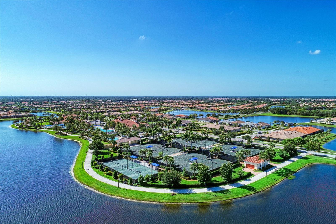
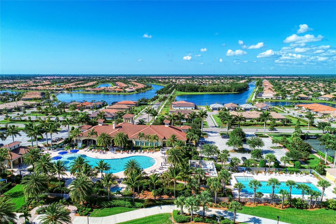
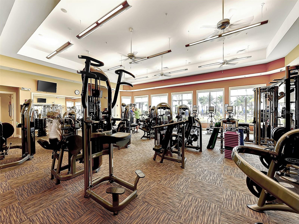
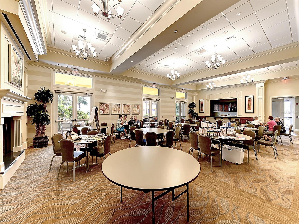
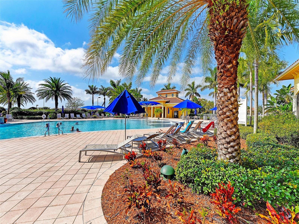
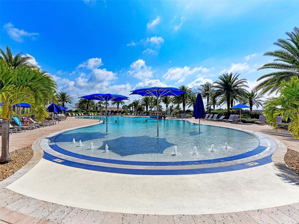
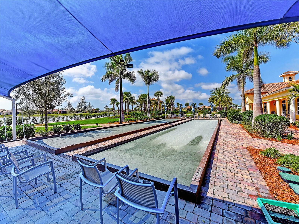
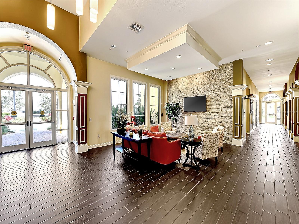
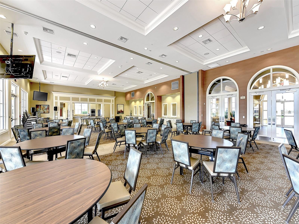
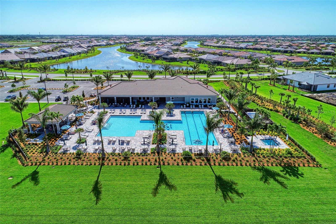
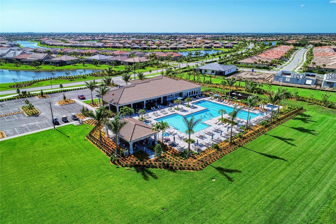
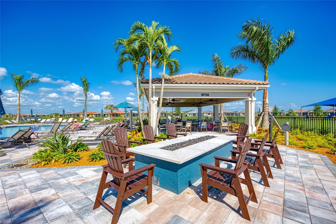
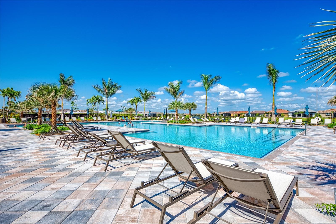
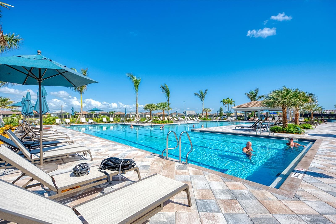
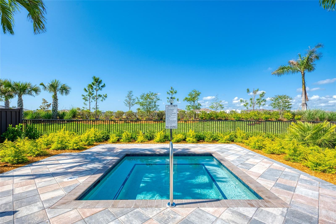
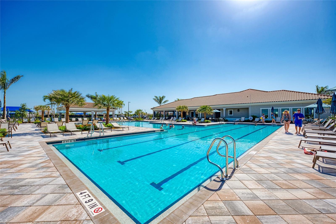
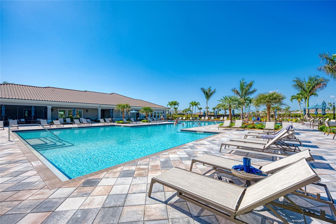
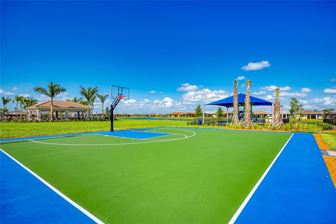
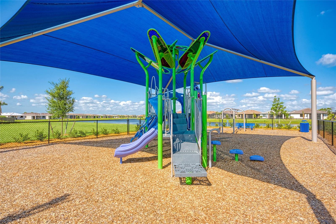
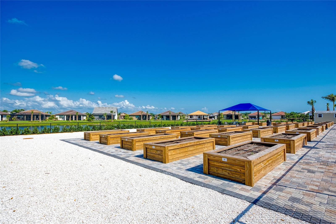
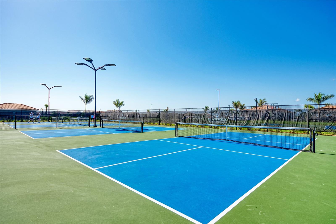
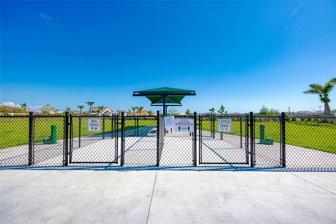
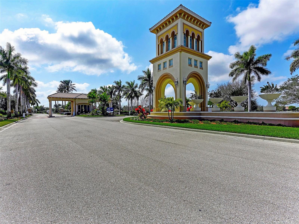
Are you searching for the ultimate Florida retreat? Discover this beautifully upgraded Summerwood model in IslandWalk, where resort-style amenities and your own private pool and spa make every day feel like a getaway. A leaded-glass entry welcomes you into an open floor plan enhanced by 10.5-foot ceilings, crown molding, 6-inch baseboards, and porcelain plank tile throughout the main living areas. Zero-corner sliding glass doors connect the great room to the expansive lanai, creating a seamless setting for indoor-outdoor living. At the heart of the home, the gourmet kitchen brings together style and function with premium KitchenAid appliances, including a convection oven with an air-fryer feature, a built-in oven and cooktop, a granite sink, quartz countertops, upgraded white 42-inch cabinetry, and a walk-in pantry with custom shelving. The adjoining great room features four windows with plantation shutters, filling the space with natural light. A separate dining area offers ample room for everyday meals and special occasions. The private primary suite provides a relaxing retreat with an oversized walk-in closet featuring custom wood shelving. Its ensuite bathroom includes quartz countertops, dual sinks with separate mirrors, and a custom walk-in shower with upgraded tile, frameless glass, and a custom showerhead. The guest bedroom is conveniently situated beside the updated second bathroom, featuring a step-in shower. Double glass doors open to the office/flex room, offering versatile space for working from home, hobbies, or use as a third bedroom. The well-appointed laundry room adds everyday convenience with abundant cabinetry, generous counter space, and a utility sink. Step outside to the private, custom-painted lanai, where a heated saltwater pool and spa invite you to unwind. Remote-controlled, multicolored lighting sets the mood for evening enjoyment, while the extra-large covered seating area offers plenty of room for outdoor dining, entertaining, or simply relaxing. An oversized garage accommodates two vehicles plus a golf cart and features its own mini-split air-conditioning system. Beyond your front door, IslandWalk offers an active social lifestyle with a full-time activity director, planned events, social clubs, and sports activities. Amenities include two community clubhouses, an event center, two resort-style pools and lap pools, two fully equipped fitness centers, 12 pickleball courts, Har-Tru tennis courts, a dog park, playground, fire pits, a pavilion with barbecue grills, an event lawn, a basketball court, and a community garden. Walking paths and scenic bridges wind alongside waterways and tropical landscaping, making time outdoors part of the community’s appeal. Beautiful Gulf beaches and Downtown Wellen Park are just minutes away. Enjoy Friday night concerts, the Sunday farmers market, walking and biking trails, and a variety of restaurants and boutiques. Call today to schedule your private showing of this impressive home and discover the many additional upgrades too numerous to list.
Features
| Interior | Ceiling Fans(s), Crown Molding, High Ceilings, Open Floorplan, Primary Bedroom Main Floor, Stone Counters, Thermostat, Walk-In Closet(s), Window Treatments |
|---|---|
| Appliances | Dishwasher, Disposal, Dryer, Electric Water Heater, Microwave, Refrigerator, Washer |
| Flooring | Tile |
| Laundry | Laundry Room |
| Exterior | Rain Gutters |
| Patio and porch | Screened |
| Pool | In Ground, Heated, Lighting, Salt Water, Screen Enclosure, Self Cleaning |
| Spa | Heated, In Ground |
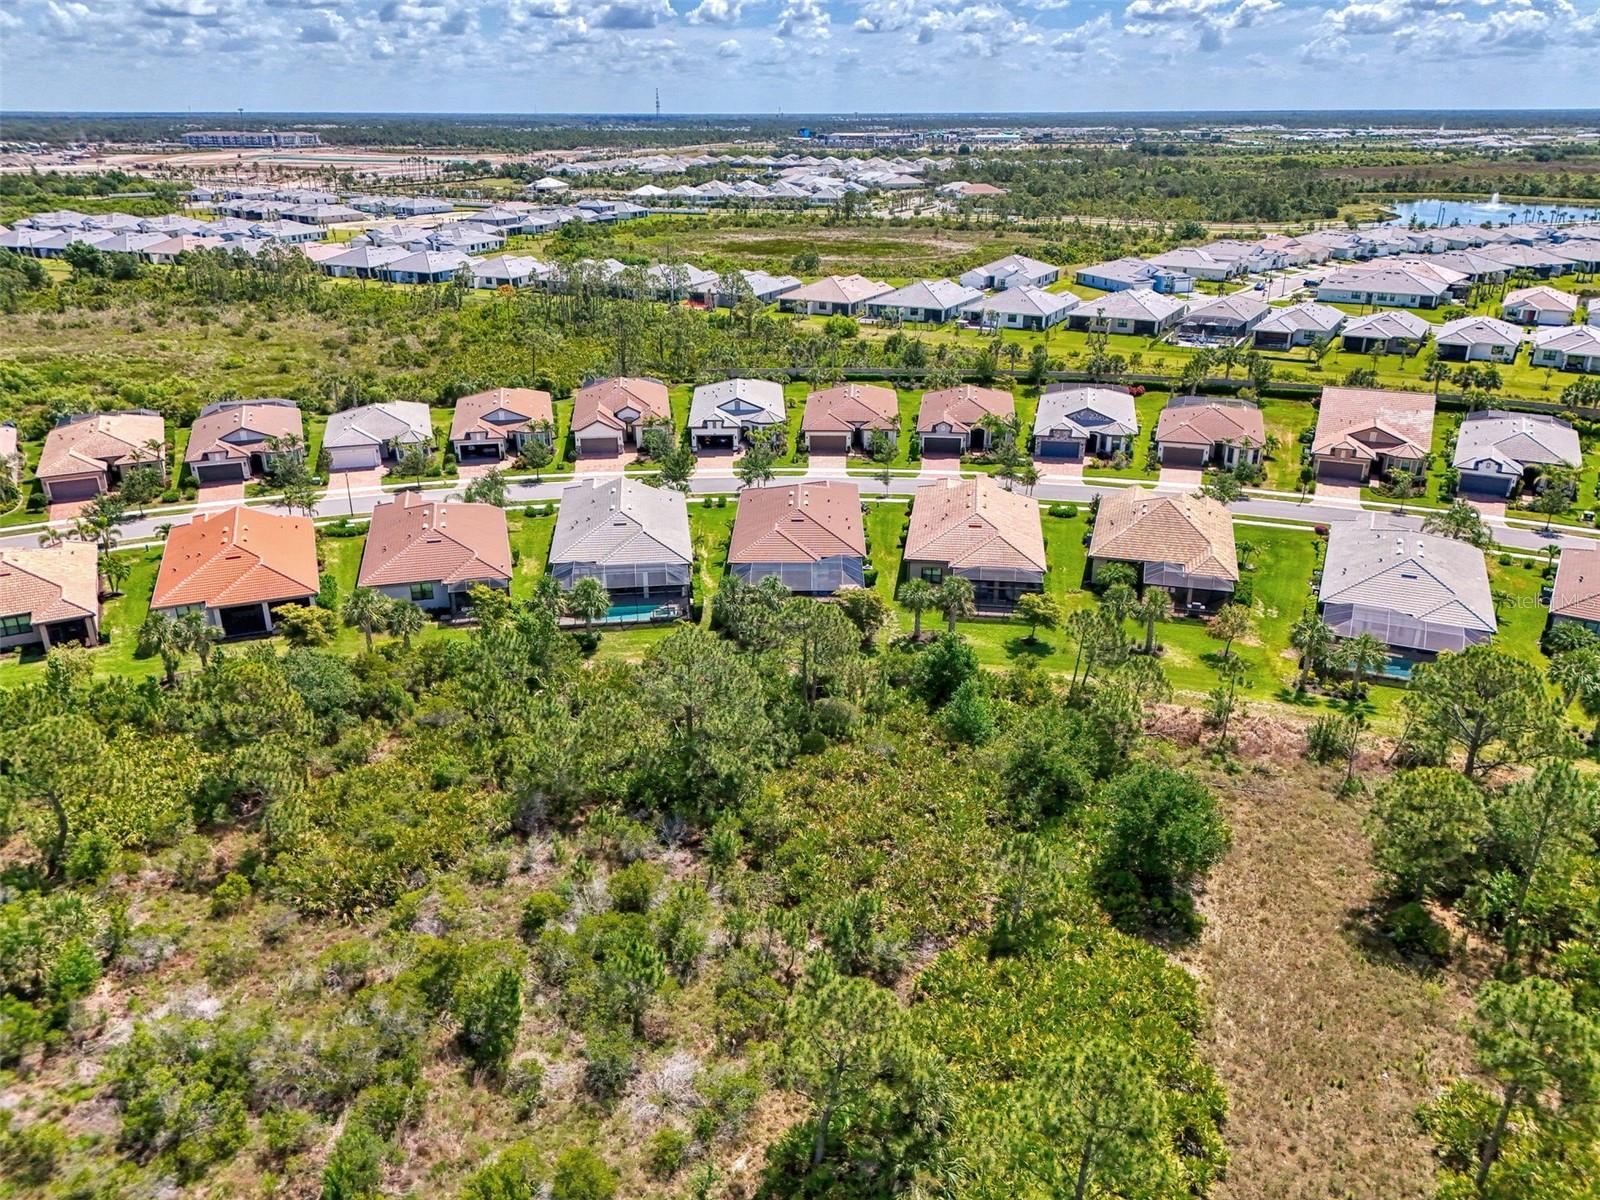
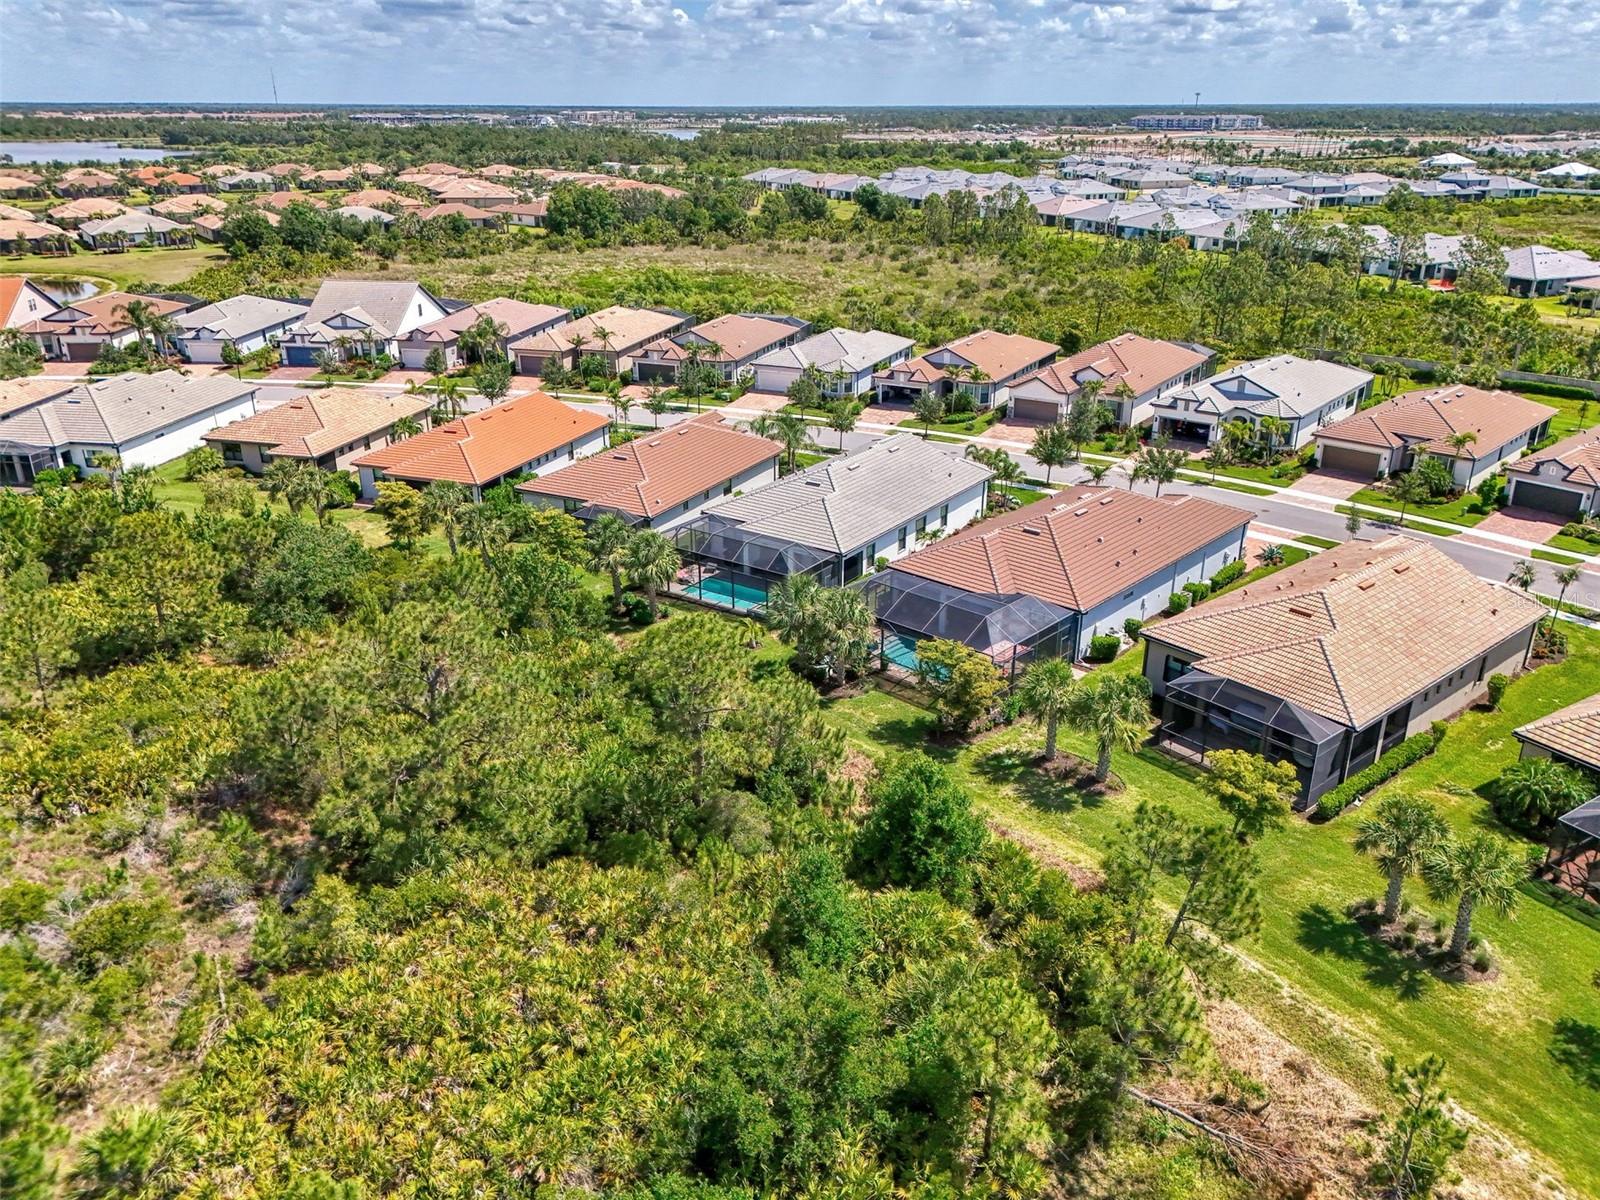
| View | Park/Greenbelt |
| Parking | Garage Door Opener, Golf Cart Parking |
| Construction | Block |
| Roof | Tile |
| Foundation | Slab |
| Style | Florida |
| Levels | One |
| Faces | East |
| Heating | Electric, Heat Pump |
| Cooling | Central Air |
| Utilities | Cable Connected, Public, Sprinkler Recycled, Underground Utilities |
| Sewer | Public Sewer |
| Water | Canal/Lake For Irrigation, Public |
| Community | Association Recreation - Owned, Barbecue, Clubhouse, Community Mailbox, Deed Restrictions, Dog Park, Fitness Center, Gated Community - Guard, Golf Carts OK, Playground, Pool, Tennis Court(s) |
| Association amenities | Basketball Court, Cable TV, Clubhouse, Gated, Lobby Key Required, Maintenance, Pickleball Court(s), Playground, Pool, Tennis Court(s), Vehicle Restrictions |
| HOA fee includes | Guard - 24 Hour, Cable TV, Pool, Escrow Reserves Fund, Fidelity Bond, Internet, Maintenance Grounds, Management, Private Road, Recreational Facilities |
| Pets | Cats OK, Dogs OK |
| Furnished | Unfurnished |
| Sale conditions | None |
| Elementary school | Taylor Ranch Elementary |
| Middle school | Venice Area Middle |
| High school | Wellen Park High |
| County | Sarasota |
Want to see this home?
Leave your name and a phone number or email and I'll set up a showing.
By sending this, you agree Michael Putnam of Putnam Realty Group may call or text you about your request. Message and data rates may apply. Reply STOP to stop texts.
Your details are never sold or shared. Privacy policy.
Listing courtesy of EXIT KING REALTY, 941-497-6060 (Diane Gagnon). Stellar MLS via MLS GRID.
Listings courtesy of Stellar MLS as distributed by MLS GRID. Information is deemed reliable but is not guaranteed accurate by Stellar MLS, MLS GRID, or Putnam Realty Group, and should be independently verified. This information is provided exclusively for consumers' personal, non-commercial use and may not be used for any purpose other than to identify prospective properties consumers may be interested in purchasing. Properties may be listed by brokerages other than Putnam Realty Group. To report an inaccuracy, contact Michael Putnam at 941-662-9941 or Michael@PutnamRealtyGroup.com.