 View all 83 photos

10808 TARFLOWER DRIVE #102
| Bedrooms | 3 |
|---|---|
| Bathrooms | 2 full |
| Living area | 1,737 Sq. Ft. |
| Total area | 2,336 Sq. Ft. |
| Year built | 2020 |
| Lot dimensions | 0 |
| Stories | 2 |
| Waterfront | Yes |
| HOA | About $1,026/mo |
| CDD | Yes |
| Flood zone | X500 |
| Subdivision | SARASOTA NATIONAL |
| Days on market | 11 |
| MLS number | MFRN6146381 |
Property taxes: $5,491 (2025) is the current owner's bill. In Florida the bill usually goes up after a sale, when the homestead cap and exemption go away. See what yours would be.
About this home
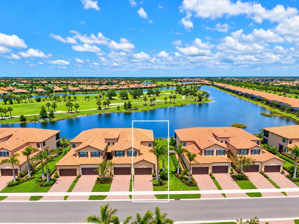
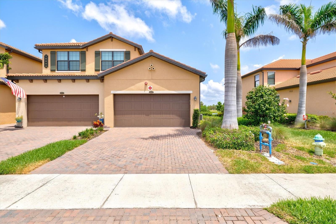
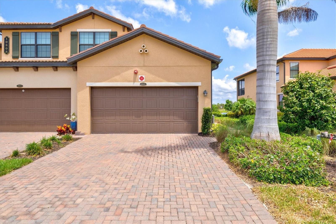
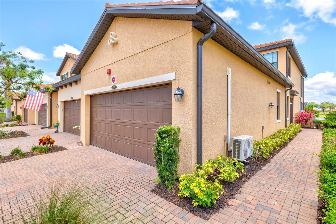
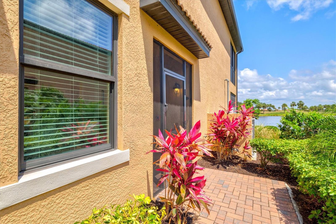
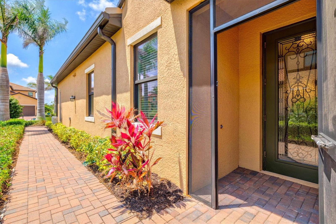
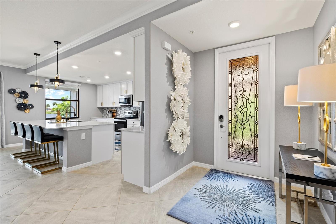
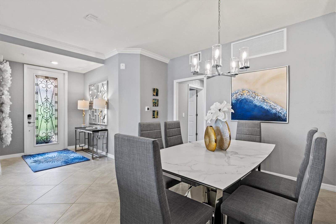
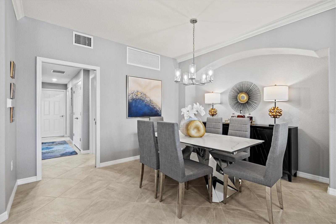
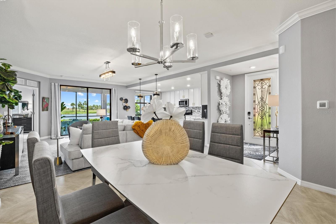
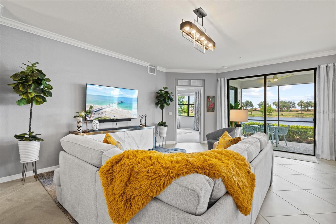
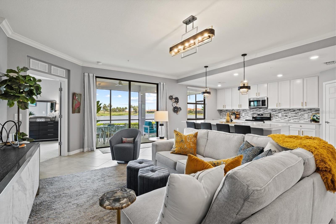
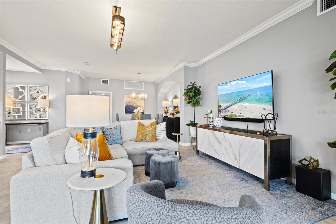
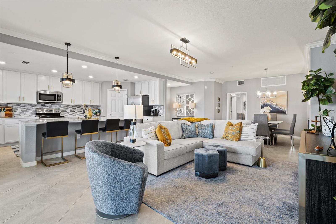
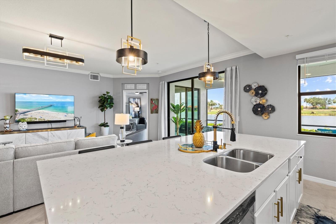
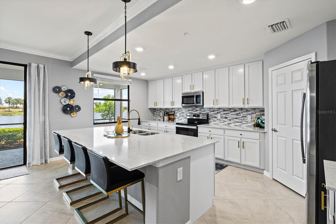
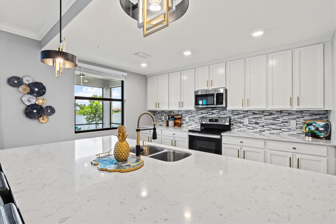
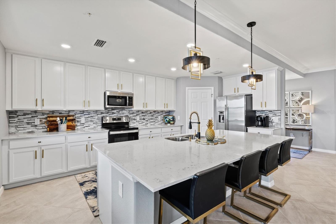
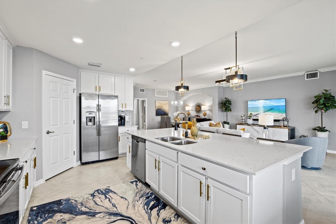
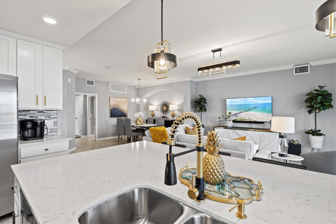
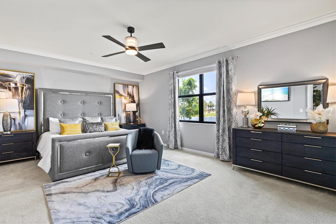
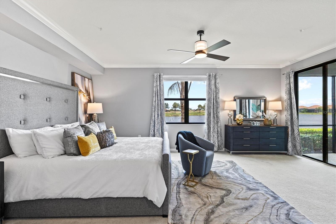
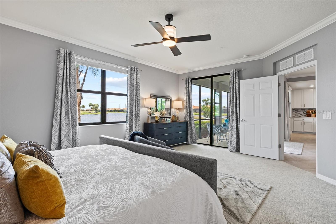
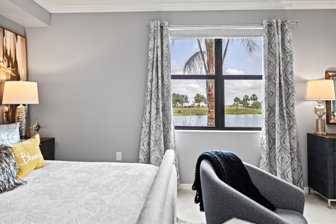
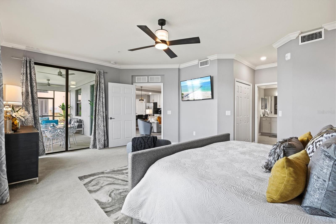
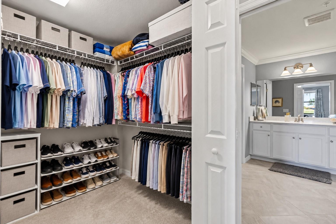
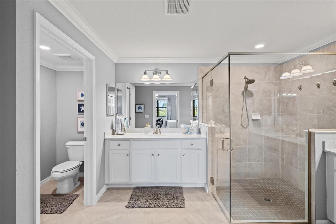
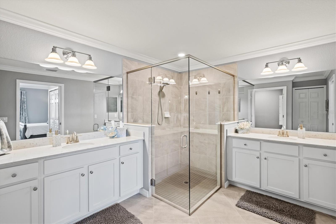
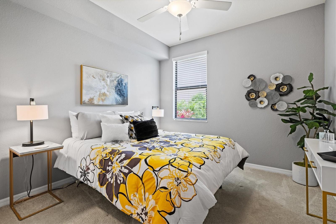
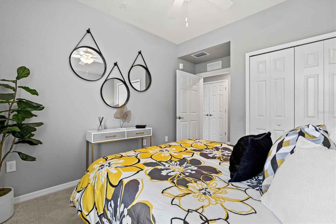
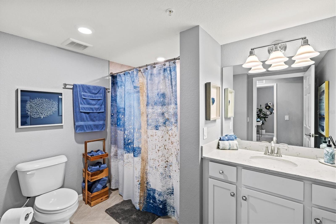
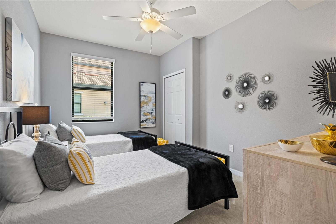
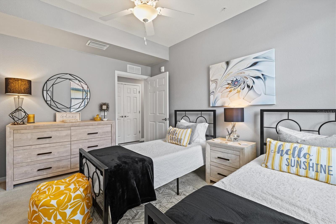
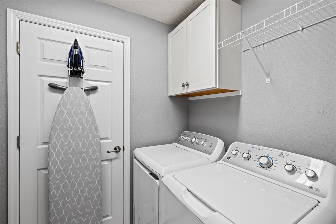
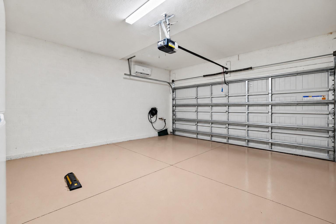
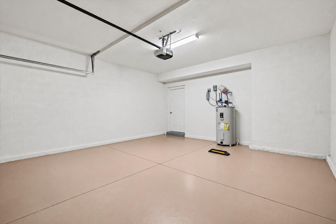
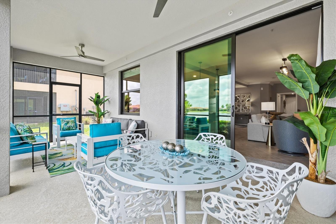
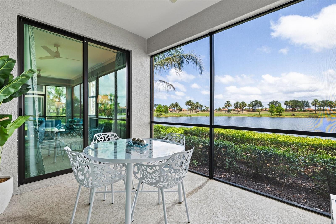
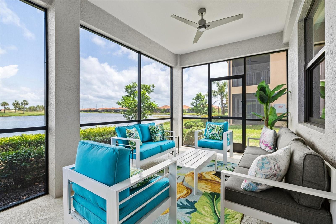
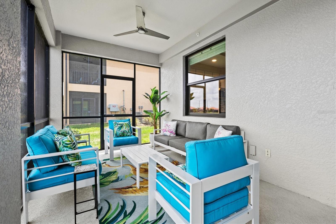
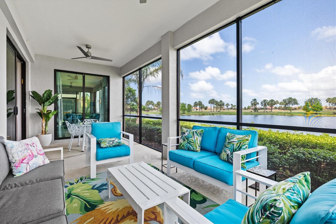
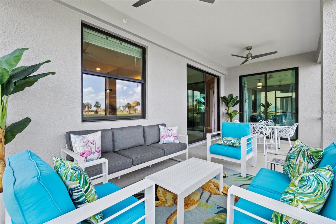
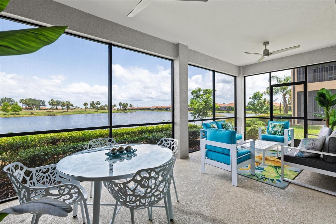
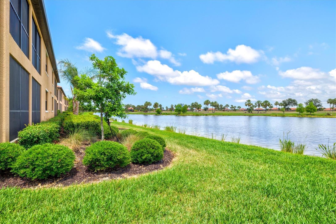
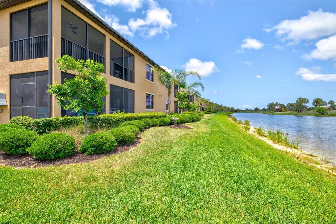
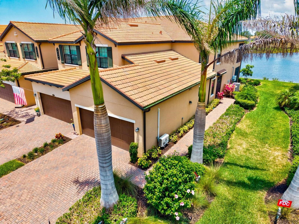
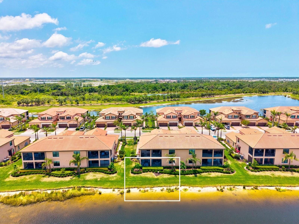
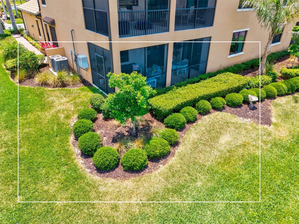
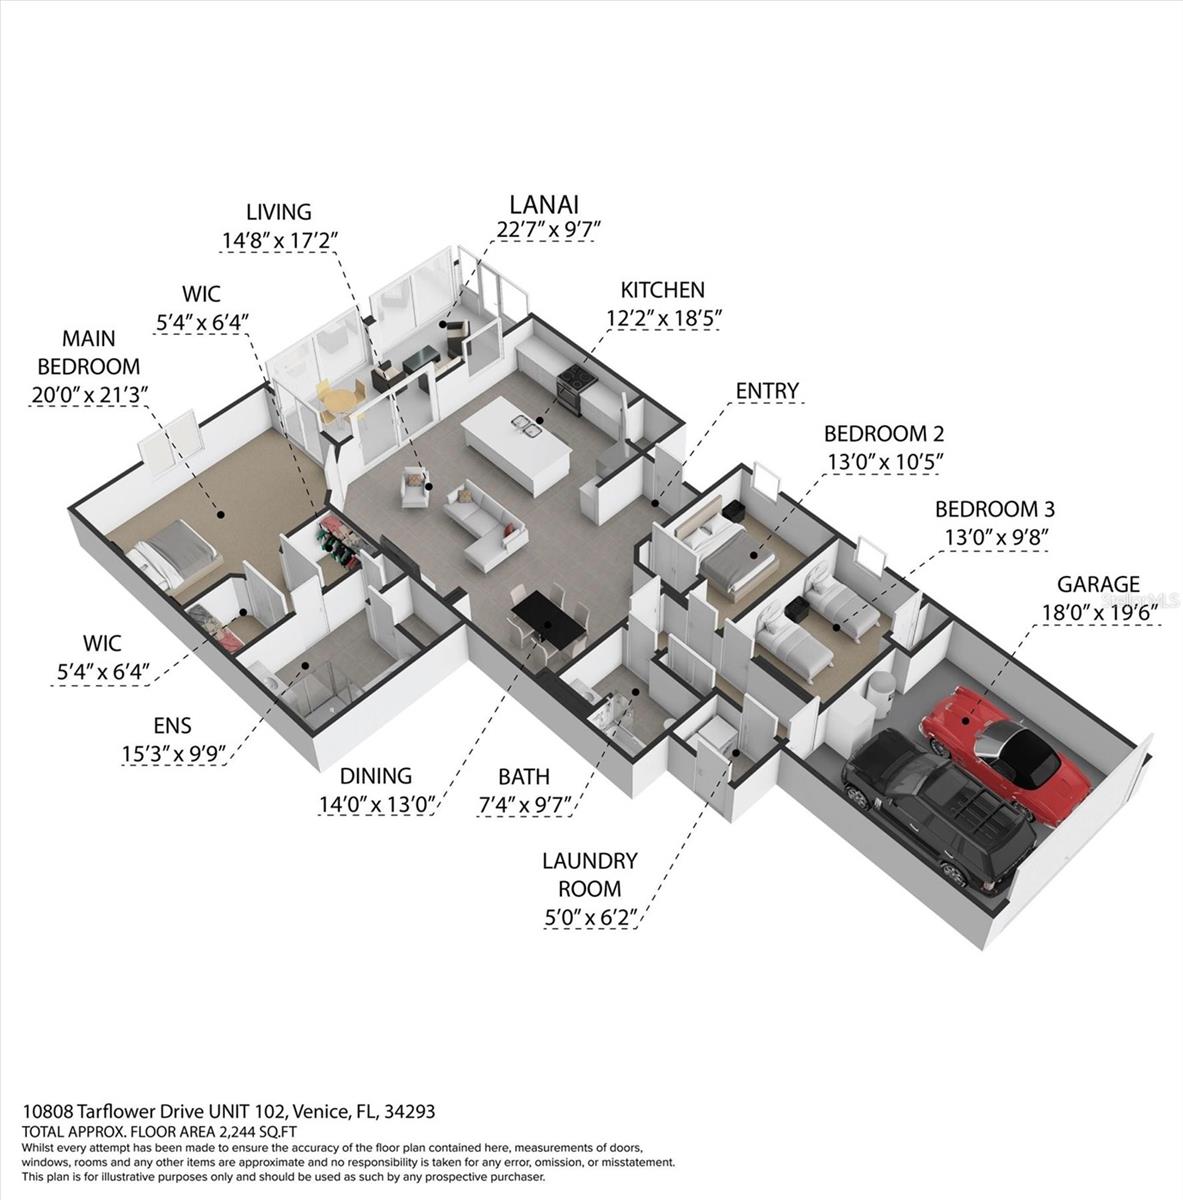
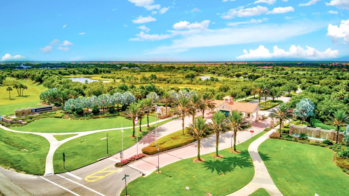
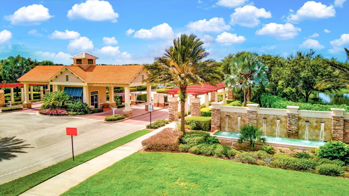
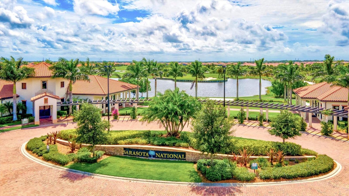
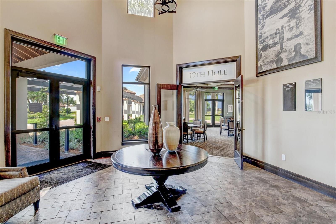
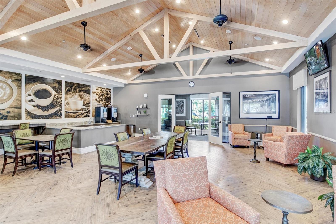
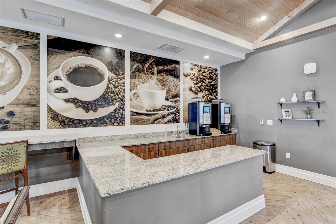
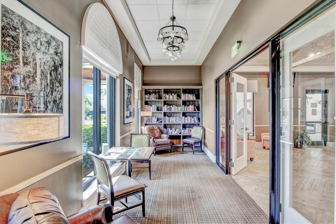
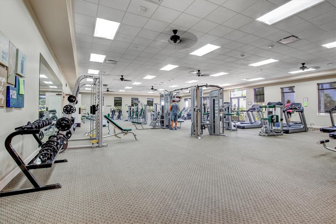
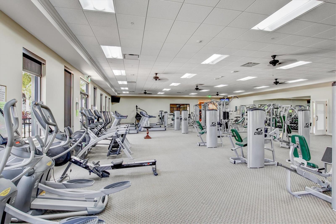
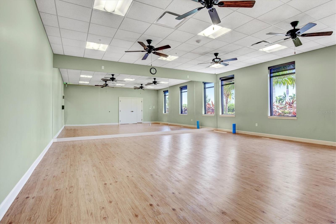
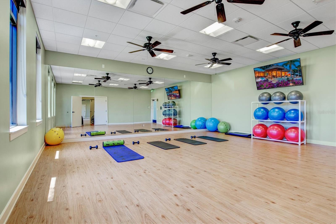
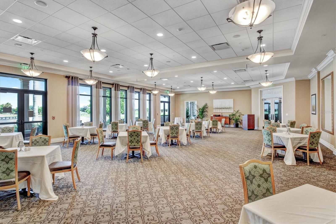
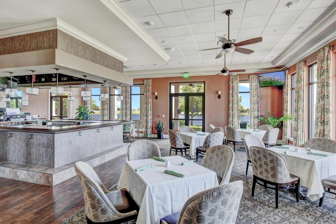
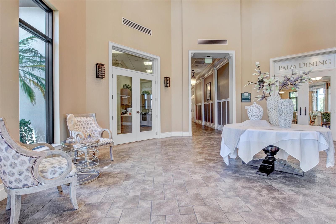
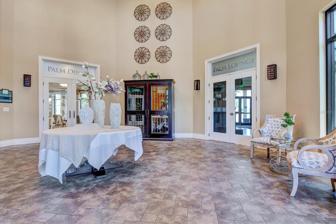
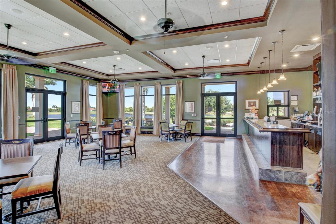
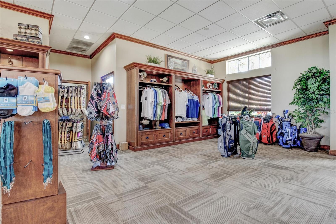
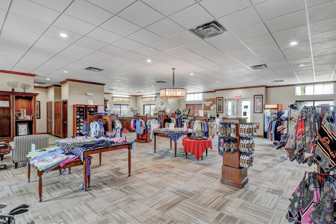
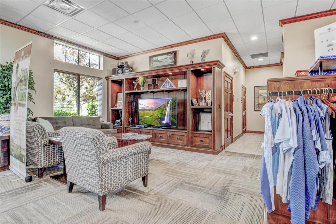
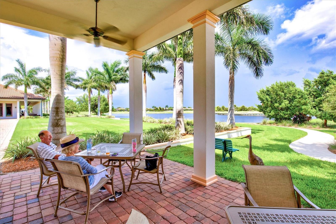
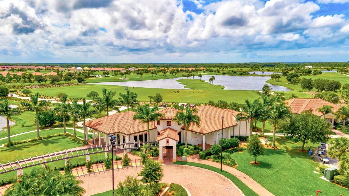
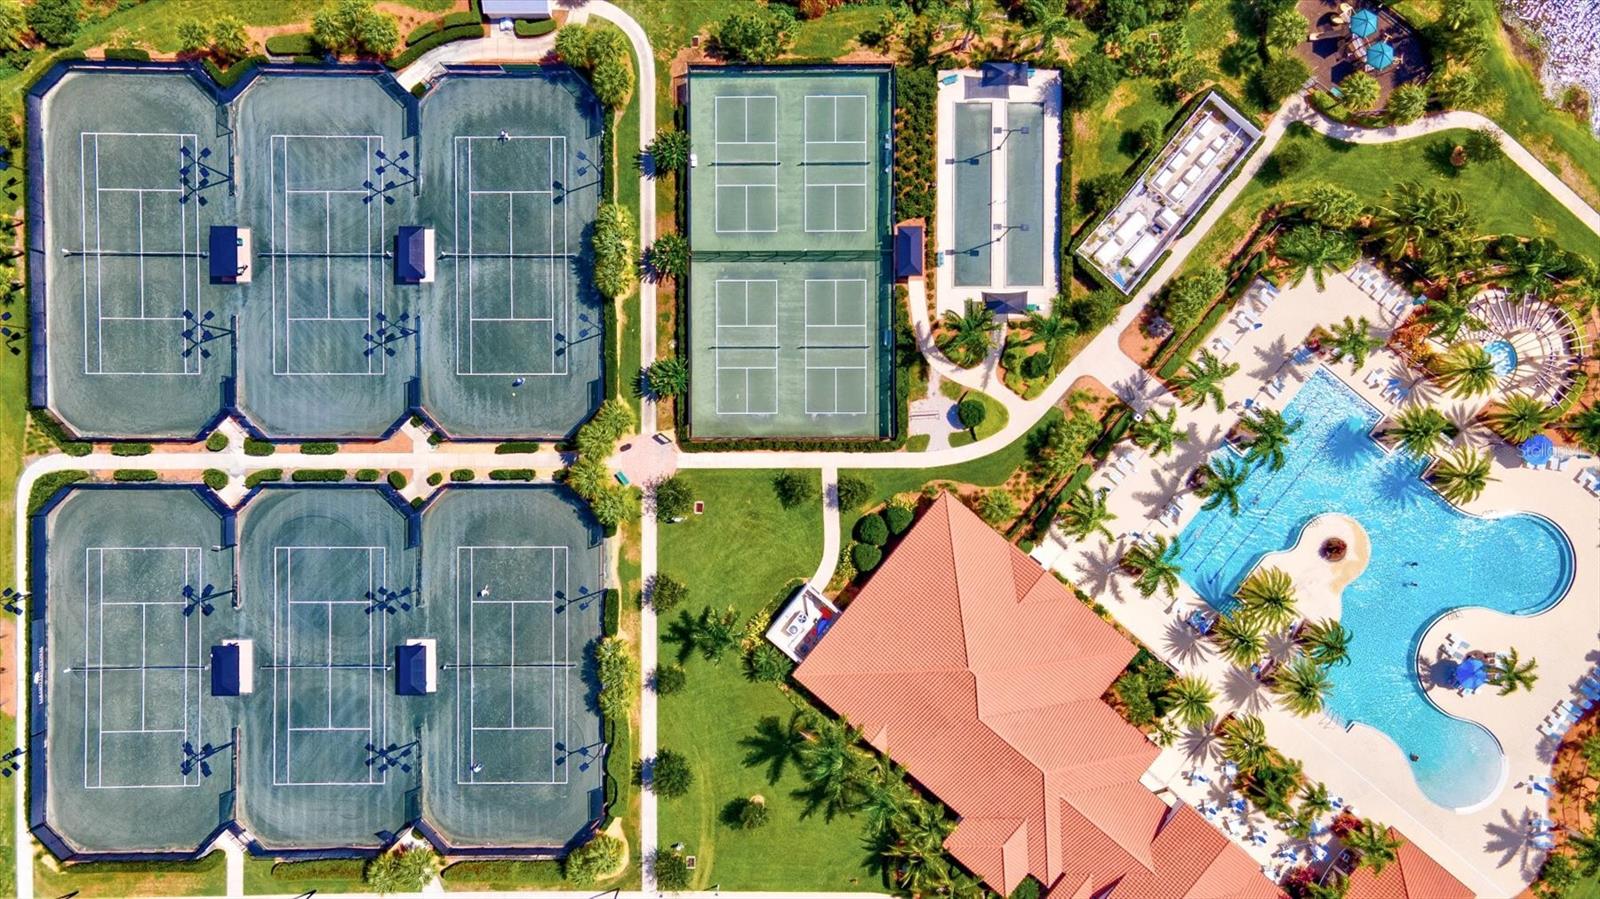
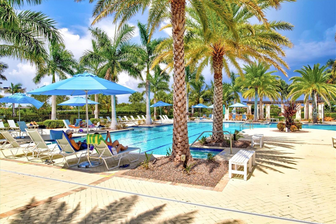
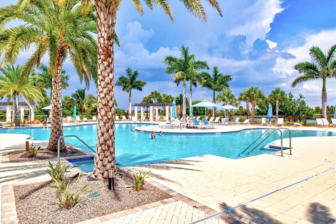
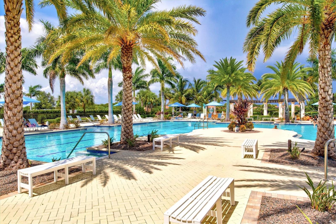
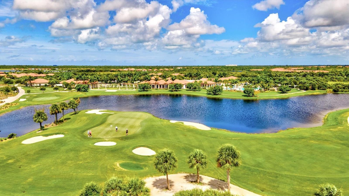
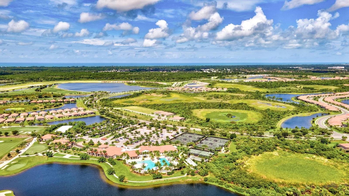
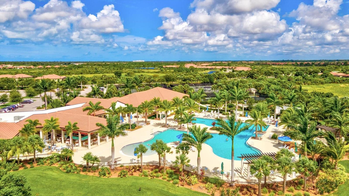
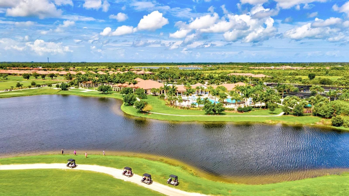
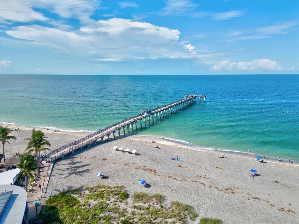
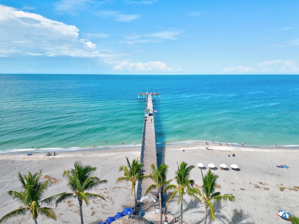
**BETTER THAN NEW AND AVAILABLE FOR IMMEDIATE OCCUPANCY!** Fresh interior paint, professionally steam-cleaned tile floors and grout, and newly sealed grout make this stunning first-floor end-unit condo truly move-in ready! Located in the highly desirable guard-gated community of Sarasota National, this beautifully upgraded residence offers breathtaking golf course and water views overlooking the 4th hole. Enjoy the peaceful surroundings from your oversized screened lanai, with gorgeous views from nearly every room. Designed to live like a single-family home, this spacious residence features 3 bedrooms, 2 full bathrooms, a private screened side entry, and a 2-car garage complete with epoxy flooring and a mini-split AC system. Natural light fills the open floor plan, complemented by diagonal tile flooring, crown molding, a decorative leaded-glass front door, and HURRICANE IMPACT-RATED WINDOWS AND SLIDING GLASS DOORS THROUGHOUT! **LOCATED IN FLOOD ZONE X!** The beautifully appointed kitchen features white shaker cabinetry, quartz countertops, stainless steel appliances, and a large center island, perfect for entertaining or everyday living. The spacious primary suite offers direct lanai access, room for a sitting area or home office, two walk-in closets, and a luxurious bathroom with dual vanities, an oversized walk-in shower with seamless glass, and a private water closet. Two additional bedrooms and a full guest bathroom are positioned on the opposite side of the home, with a pocket door allowing the entire guest wing to be closed off for additional privacy. A separate interior laundry room adds convenience. Lovingly maintained by the original owners, this condo offers low-maintenance living, with exterior maintenance, landscaping, pest control, cable TV, water, sewer, and trash service included in the association fees. Located within the Tarflower II association, this residence also offers the opportunity to enjoy Sarasota National's newly redesigned championship golf course. Currently undergoing a major renovation led by renowned golf course architects Fry/Straka, the course is expected to reopen in the coming months, bringing an enhanced golfing experience to this exceptional community. Best of all, TWO GOLF MEMBERSHIPS ARE INCLUDED with no additional initiation or buy-in fees! Sarasota National offers an exceptional resort-style lifestyle within a 2,400-acre Audubon-certified sanctuary surrounded by lakes, preserves, and natural Florida scenery. Residents enjoy a spectacular 30,000-square-foot clubhouse, resort-style swimming pool, hot tub, outdoor tiki bar serving food and drinks, coffee house, fine dining restaurant, 7,000-square-foot fitness center with classes, tennis, pickleball, bocce ball, dog park, playground, event lawn, and an 18-hole championship golf course. Ideally located just minutes from CoolToday Park, the Atlanta Braves' spring training facility, and the growing Wellen Park Town Center, with convenient access to Gulf Coast beaches, shopping, dining, and historic downtown Venice. Whether you're looking for a full-time residence or a seasonal Florida retreat, this exceptional condo offers the space, upgrades, views, and lifestyle you've been searching for. **NO NEED TO WAIT, IMMEDIATE OCCUPANCY AVAILABLE! MOVE RIGHT IN** and start enjoying everything Sarasota National has to offer!
Features
| Interior | Ceiling Fans(s), Crown Molding, High Ceilings, In Wall Pest System, Kitchen/Family Room Combo, L Dining, Living Room/Dining Room Combo, Open Floorplan, Smart Home, Solid Surface Counters |
|---|---|
| Appliances | Dishwasher, Dryer, Microwave, Range, Refrigerator, Washer |
| Flooring | Carpet, Tile |
| Laundry | Inside |
| Exterior | Hurricane Shutters, Rain Gutters, Sidewalk |
| Patio and porch | Enclosed, Patio, Screened |
| View | Golf Course, Water |
| Waterfront | Pond |
| Parking | Garage Door Opener, Guest, Tandem |
| Construction | Stucco |
| Roof | Tile |
| Foundation | Slab |
| Style | Contemporary |
| Levels | One |
| Faces | North |
| Heating | Central |
| Cooling | Central Air |
| Utilities | Cable Connected, Electricity Connected, Public, Sewer Connected, Sprinkler Recycled, Underground Utilities, Water Connected |
| Sewer | Public Sewer |
| Water | Canal/Lake For Irrigation, Public |
| Community | Association Recreation - Owned, Clubhouse, Community Mailbox, Deed Restrictions, Dog Park, Fitness Center, Gated Community - Guard, Golf, Irrigation-Reclaimed Water, No Truck/RV/Motorcycle Parking, Park, Playground, Pool, Restaurant, Sidewalks, Special Community Restrictions, Tennis Court(s), Street Lights |
| Association amenities | Cable TV, Clubhouse, Fence Restrictions, Fitness Center, Gated, Golf Course, Maintenance, Optional Additional Fees, Pickleball Court(s), Playground, Pool, Recreation Facilities, Security, Spa/Hot Tub, Tennis Court(s), Vehicle Restrictions |
| HOA fee includes | Guard - 24 Hour, Cable TV, Common Area Taxes, Pool, Maintenance Structure, Maintenance Grounds, Management, Pest Control, Recreational Facilities, Sewer, Trash, Water |
| Pets | Breed Restrictions, Cats OK, Dogs OK, Yes |
| Furnished | Unfurnished |
| Sale conditions | None |
| Elementary school | Taylor Ranch Elementary |
| Middle school | Venice Area Middle |
| High school | Venice Senior High |
| County | Sarasota |
Want to see this home?
Leave your name and a phone number or email and I'll set up a showing.
By sending this, you agree Michael Putnam of Putnam Realty Group may call or text you about your request. Message and data rates may apply. Reply STOP to stop texts.
Your details are never sold or shared. Privacy policy.
Listing courtesy of EVOLVE REAL ESTATE, 941-441-5253 (Erik Dunigan). Stellar MLS via MLS GRID.
Listings courtesy of Stellar MLS as distributed by MLS GRID. Information is deemed reliable but is not guaranteed accurate by Stellar MLS, MLS GRID, or Putnam Realty Group, and should be independently verified. This information is provided exclusively for consumers' personal, non-commercial use and may not be used for any purpose other than to identify prospective properties consumers may be interested in purchasing. Properties may be listed by brokerages other than Putnam Realty Group. To report an inaccuracy, contact Michael Putnam at 941-662-9941 or Michael@PutnamRealtyGroup.com.