 View all 71 photos
13520 RICCI STREET
| Bedrooms | 2 |
|---|---|
| Bathrooms | 2 full |
| Living area | 1,965 Sq. Ft. |
| Total area | 2,769 Sq. Ft. |
| Year built | 2018 |
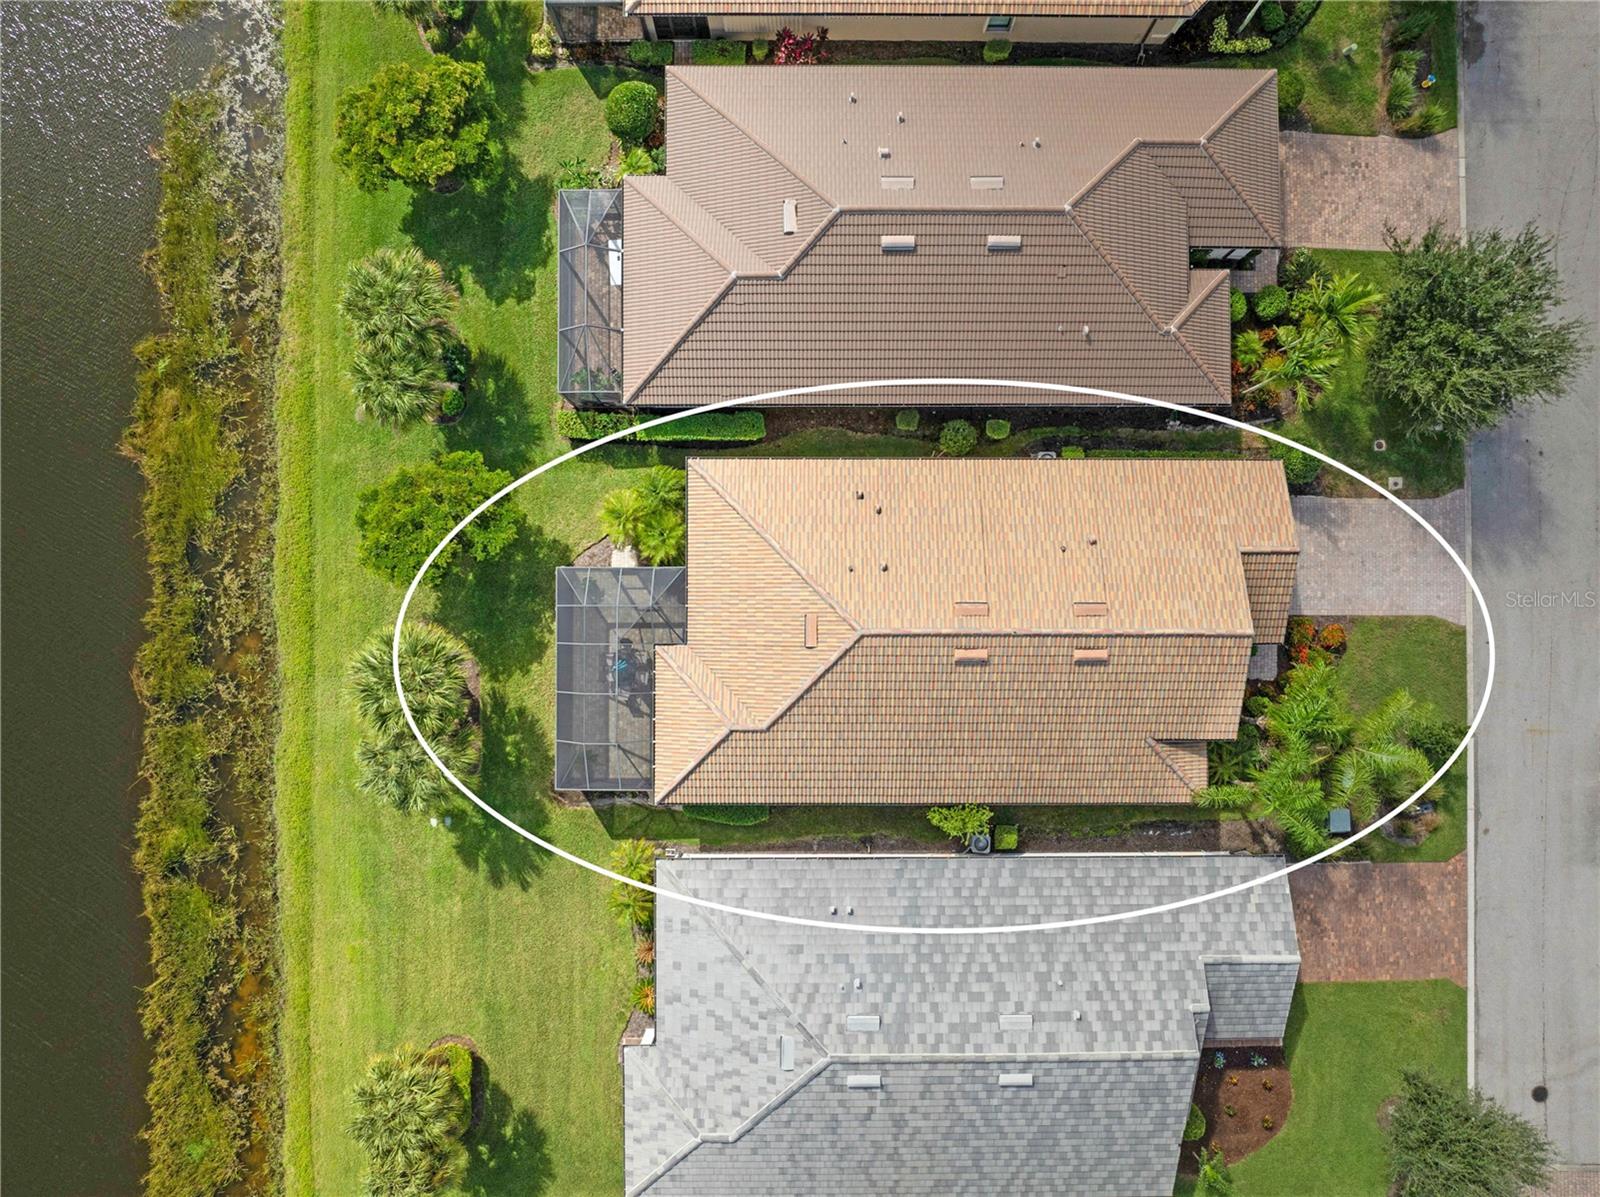
| Lot size | 0.16 acres (6,750 Sq. Ft.) |
| Garage | 2 spaces, attached |
| HOA | About $373/mo |
| CDD | Yes |
| Flood zone | X |
| Subdivision | ISLANDWALK/THE WEST VILLAGES P |
| Days on market | 0 |
| MLS number | MFRN6146505 |
Property taxes: $6,697 (2026) is the current owner's bill. In Florida the bill usually goes up after a sale, when the homestead cap and exemption go away. See what yours would be.
About this home
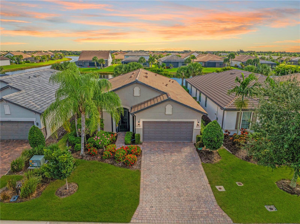
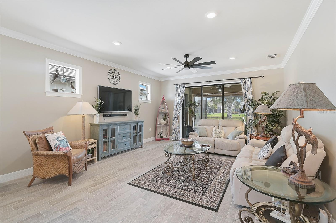
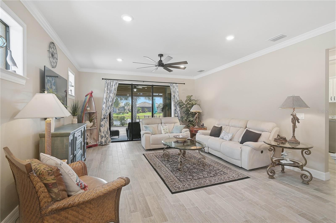
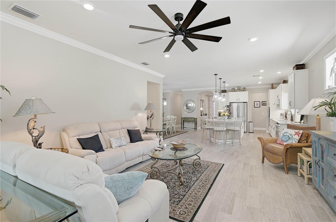
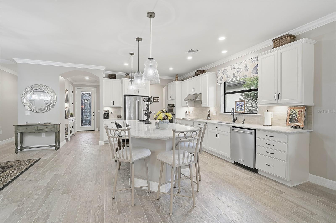
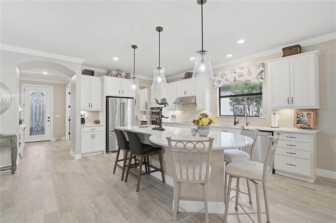
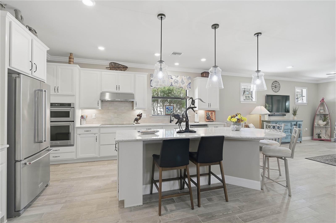
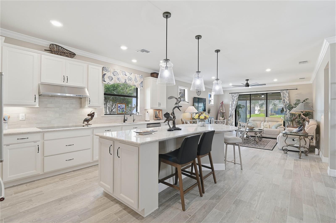
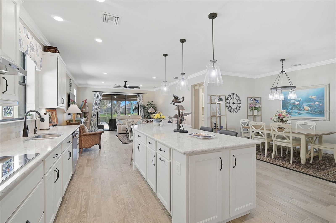
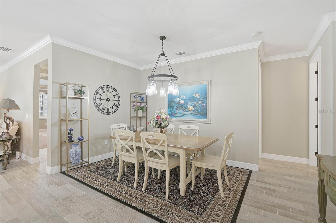
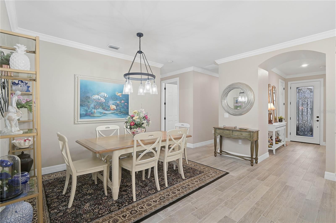
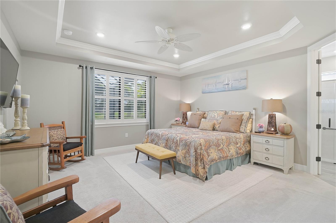
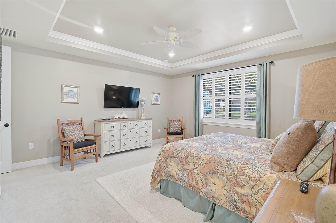
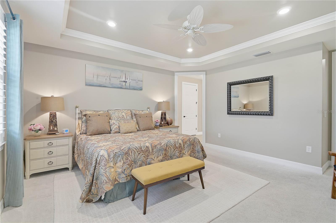
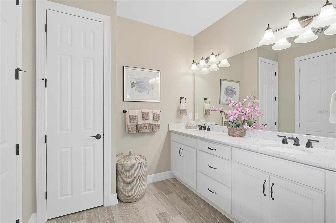
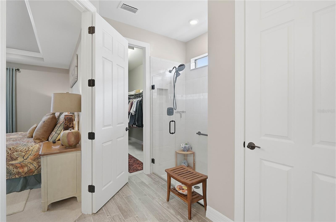
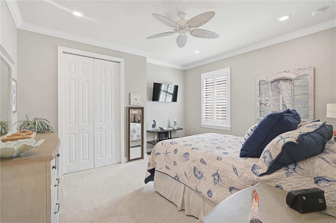
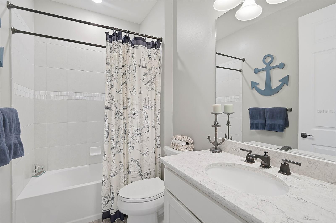
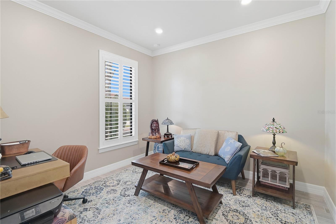
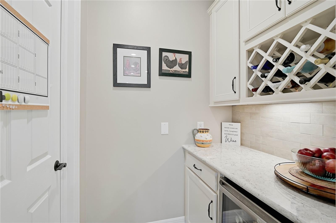
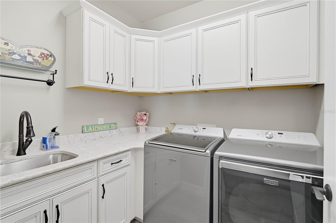
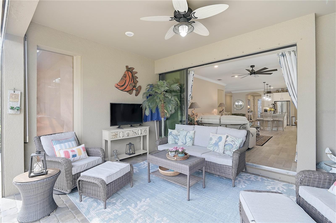
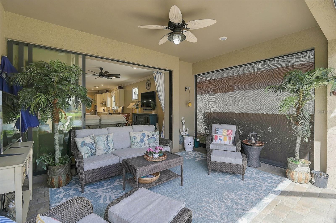
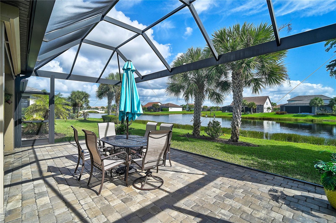
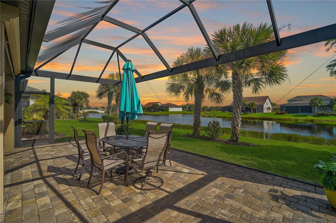
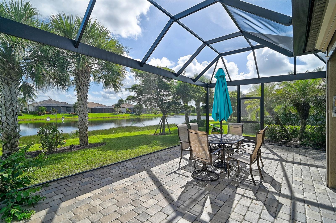
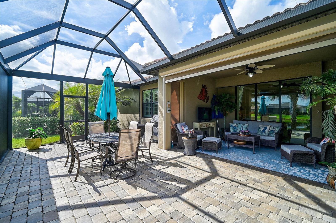
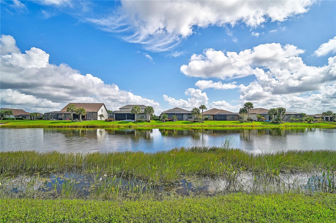
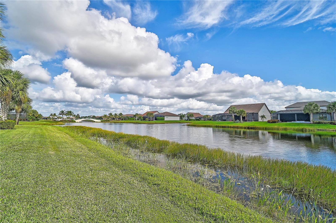
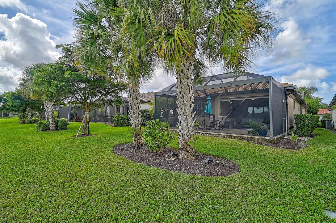
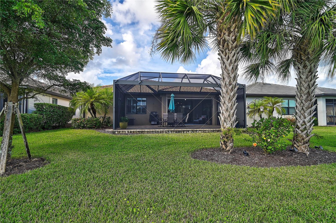
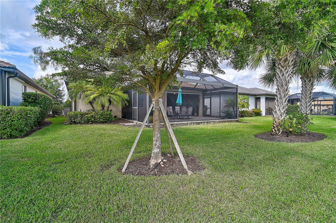
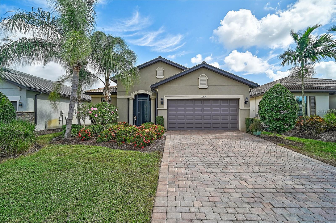
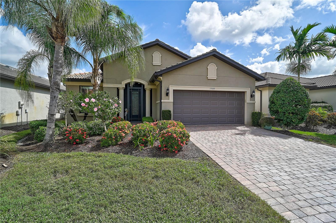
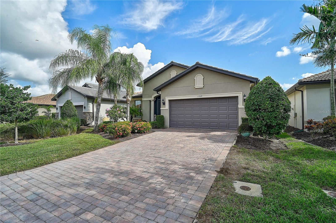
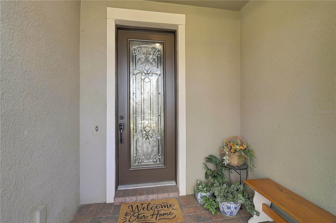
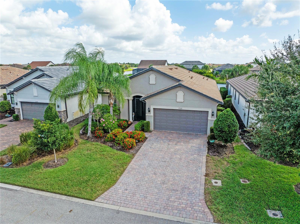
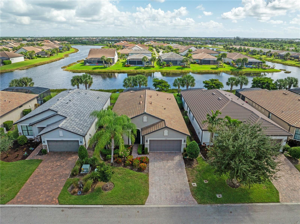
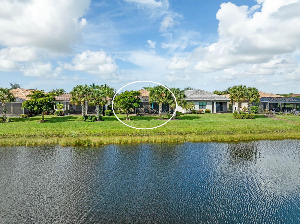
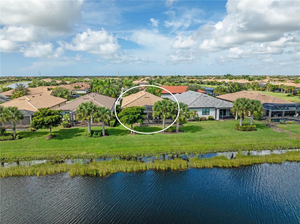
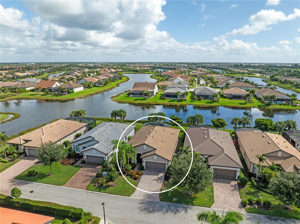
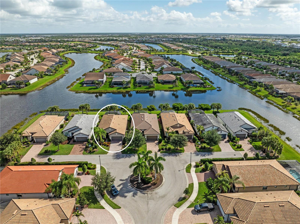
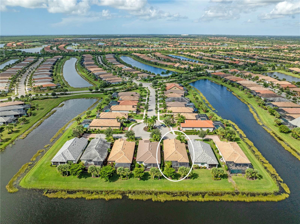
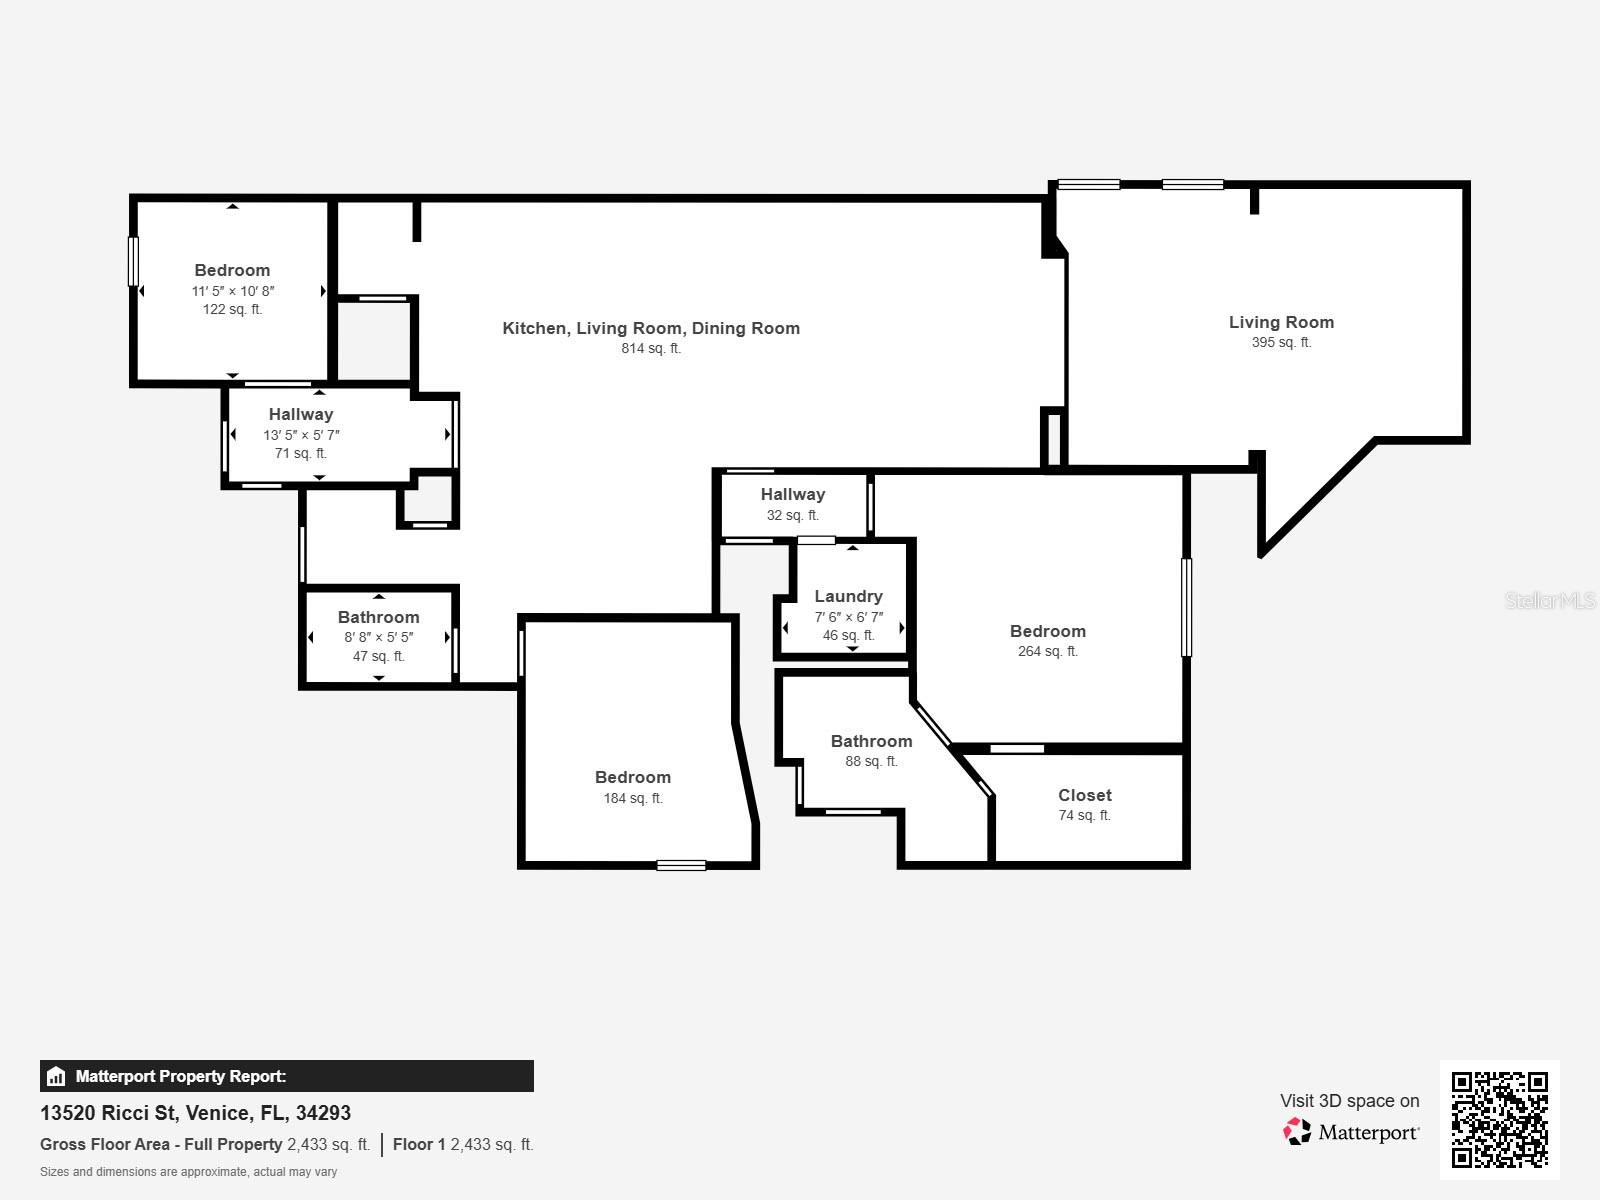
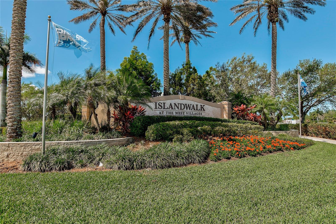
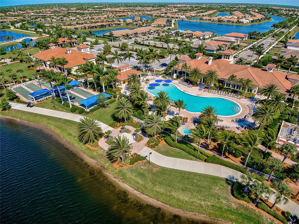
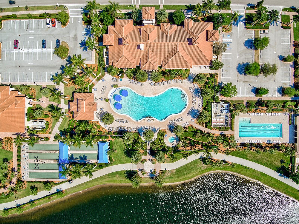
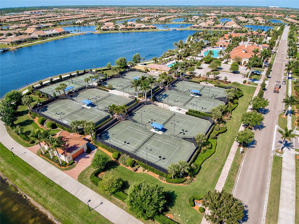
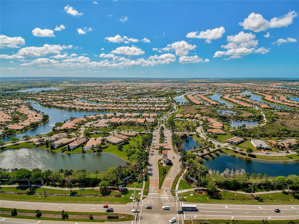
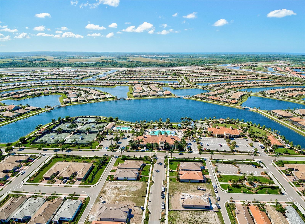
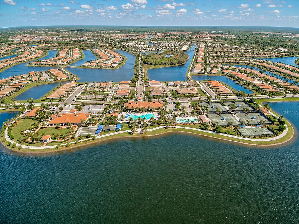
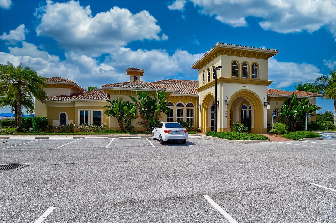
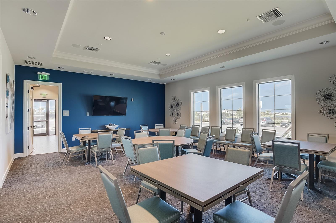
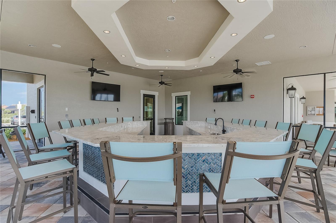
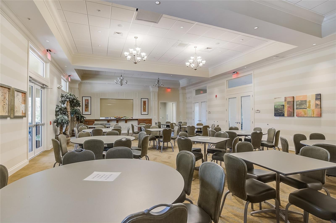
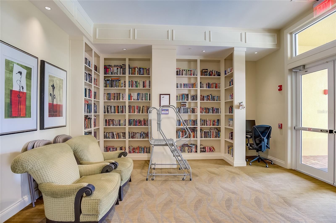
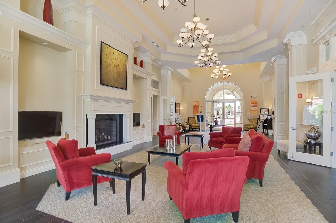
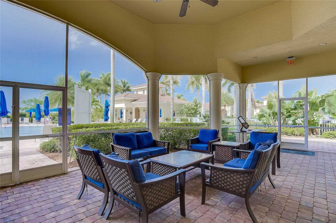
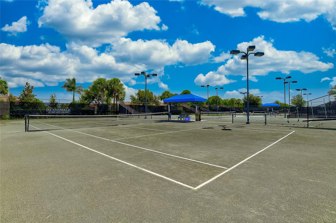
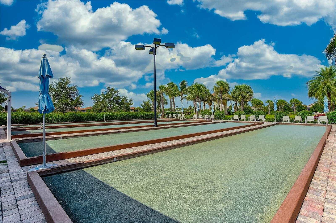
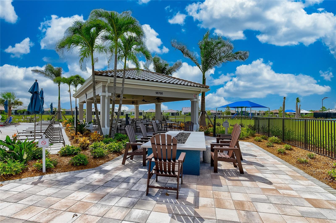
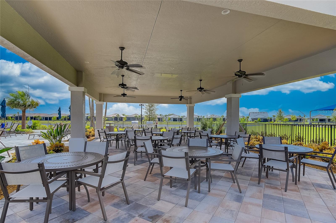
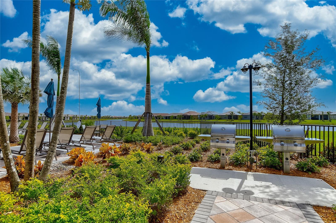
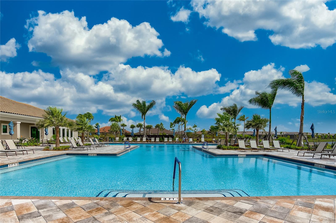
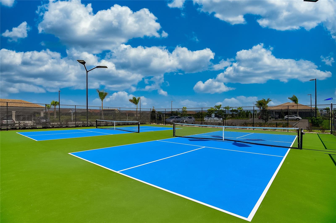
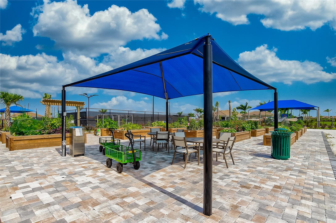
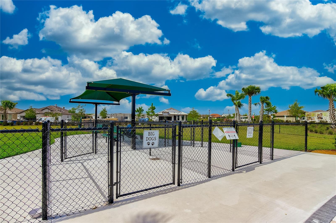
Set on a hammerhead cul-de-sac in IslandWalk at Wellen Park, this Martin Ray model by DiVosta brings together an unobstructed lake view, abundant natural light, and the thoughtful details that make a home feel complete. A screened front entry and brick-paver porch create a gracious arrival. Inside, plantation shutters and crown molding throughout lend a timeless finish, while open living spaces keep the peaceful view part of the everyday. The setting comes into its own when the infinity pocket sliding glass doors disappear, opening the great room to the rear brick extended paver lanai with panoramic screening. Breakfast stretches a little longer here. Dinner moves outdoors. As the light changes across the lake, the lanai offers a beautiful place to bring the day to a close. Roll-down hurricane shutters on the rear lanai, along with hurricane shutters for the home, add practical storm protection. The current owner secured a low homeowners insurance premium of just $200 per month; buyer premiums will vary based on coverage and individual qualifications. At the heart of the home, the kitchen offers an expansive sweep of quartz countertops, generous prep space, and abundant cabinetry. A curved island with seating for five invites conversation over morning coffee, casual meals, or appetizers while dinner takes shape. A true pantry keeps essentials organized, while a butler’s pantry and wine fridge make entertaining feel effortless. A stove/range approximately one year old adds everyday convenience. The kitchen opens to the great room, keeping everyone connected, while a dedicated dining room provides a beautiful setting for everything from intimate dinners to holiday gatherings. Ceramic tile flows through the main living spaces, with carpet bringing softness to the bedrooms. The single-story layout balances inviting gathering areas with space to retreat. The primary suite features a walk-in closet and an en suite bath with dual vanity sinks and a separate water closet. A second bedroom and full guest bath with a tub welcome overnight visitors, while the den offers flexibility for a home office, library, or favorite pursuit. Everyday conveniences receive equal attention. The laundry room includes extra cabinetry and a utility sink. A mudroom area just inside the garage entry creates a convenient drop zone. The two-car garage features an epoxy-coated floor, smart garage door, workshop space, and room for golf cart parking. Rain gutters and an irrigation system round out the exterior features. Beyond the front door, IslandWalk offers a resort-style lifestyle within a gated Wellen Park community. Start the morning with pickleball or tennis, swim in the resort-style or lap pools, or visit the fitness centers before taking a stroll along scenic pathways and distinctive bridges. Clubhouses, social activities, a dog park, and a community garden offer opportunities to build friendships and find a favorite routine. Nearby Downtown Wellen Park brings shopping, dining, lakeside outings, and live entertainment close to home. Catch Atlanta Braves spring training at CoolToday Park, spend an afternoon exploring historic downtown Venice, or head to Venice Beach or Manasota Beach for a day along the Gulf shoreline. Return home to sunlit rooms, an open view across the lake, and an evening with nowhere else you need to be. ¤ Please see 3D Tour and Video ¤
Features
| Interior | Ceiling Fans(s), Crown Molding, Dry Bar, High Ceilings, In Wall Pest System, Kitchen/Family Room Combo, Open Floorplan, Solid Wood Cabinets, Split Bedroom, Stone Counters, Thermostat, Tray Ceiling(s), Walk-In Closet(s), Window Treatments |
|---|---|
| Appliances | Bar Fridge, Built-In Oven, Convection Oven, Cooktop, Dishwasher, Disposal, Dryer, Electric Water Heater, Exhaust Fan, Freezer, Microwave, Range Hood, Refrigerator, Washer, Wine Refrigerator |
| Flooring | Carpet, Ceramic Tile |
| Laundry | Electric Dryer Hookup, Gas Dryer Hookup, Inside, Laundry Room |
| Windows | Drapes, Shutters, Window Treatments |
| Exterior | Hurricane Shutters, Lighting, Rain Gutters, Sidewalk |
| Patio and porch | Covered, Enclosed, Front Porch, Patio, Rear Porch, Screened |
| View | Garden, Water |
| Parking | Driveway, Garage Door Opener, Golf Cart Parking, Workshop in Garage |
| Construction | Block, Stucco |
| Roof | Tile |
| Foundation | Slab |
| Style | Mediterranean |
| Levels | One |
| Faces | West |
| Heating | Central, Heat Pump |
| Cooling | Central Air |
| Utilities | BB/HS Internet Available, Cable Connected, Electricity Connected, Public, Sewer Connected, Underground Utilities, Water Connected |
| Sewer | Public Sewer |
| Water | Canal/Lake For Irrigation, Public |
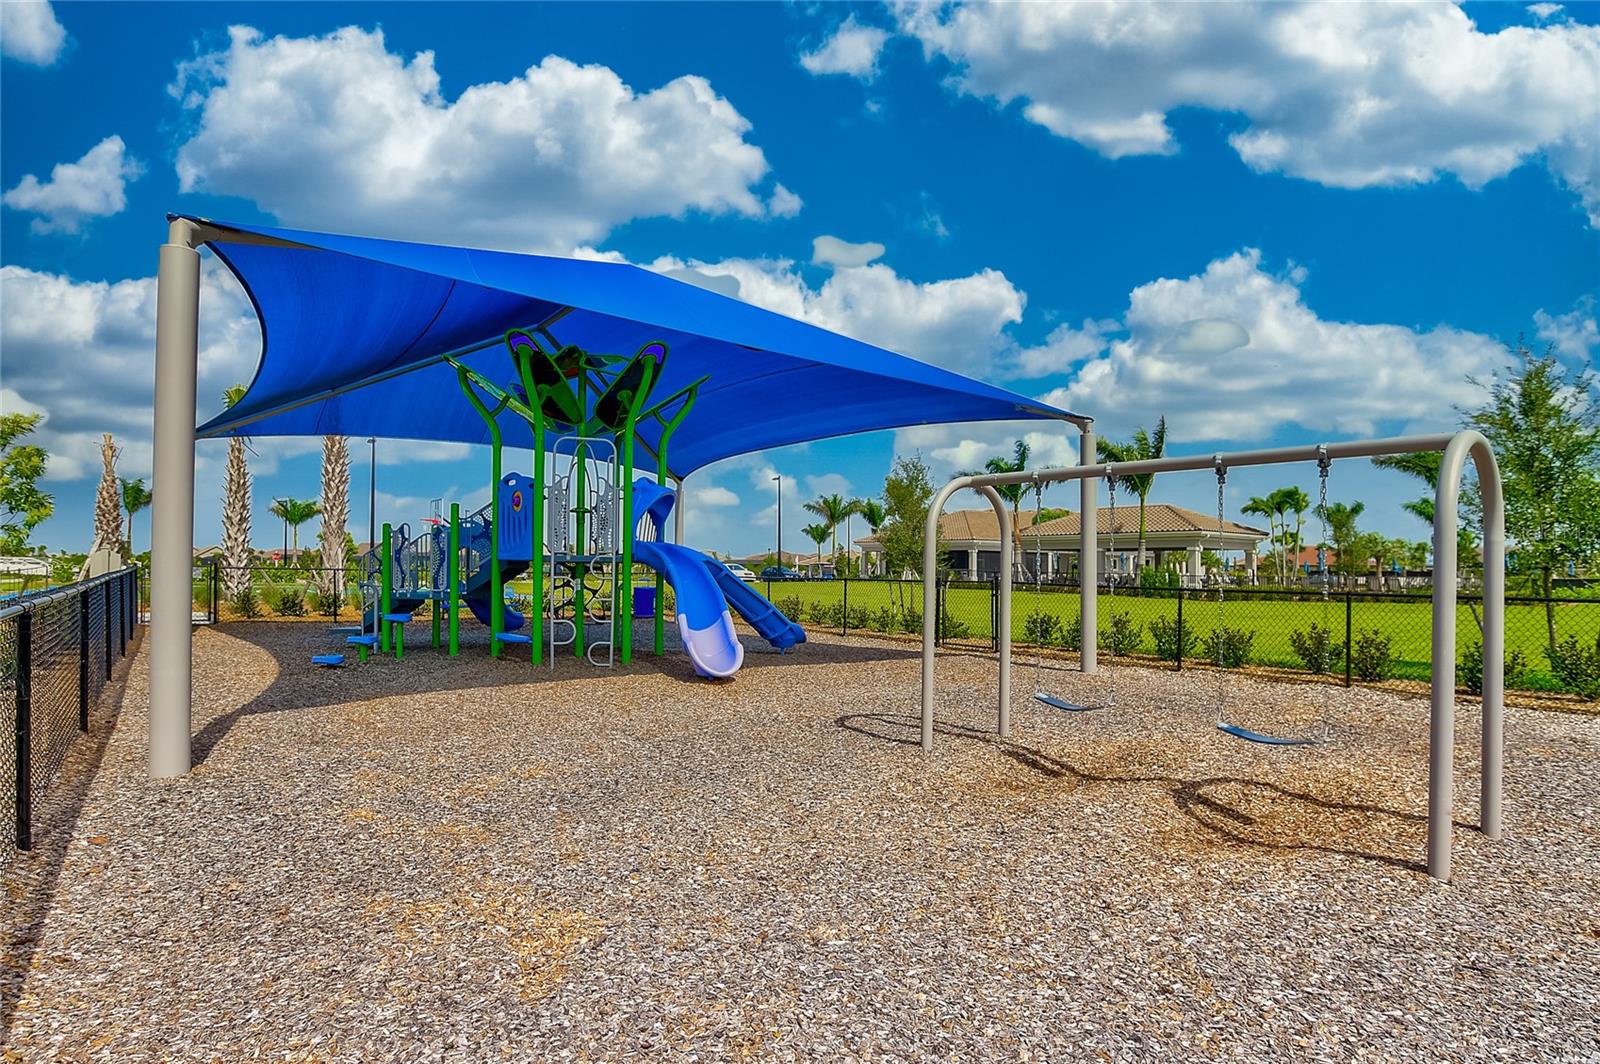
| Community | Clubhouse, Community Mailbox, Deed Restrictions, Dog Park, Fitness Center, Gated Community - Guard, Golf Carts OK, Irrigation-Reclaimed Water, Playground, Pool, Sidewalks, Tennis Court(s), Street Lights |
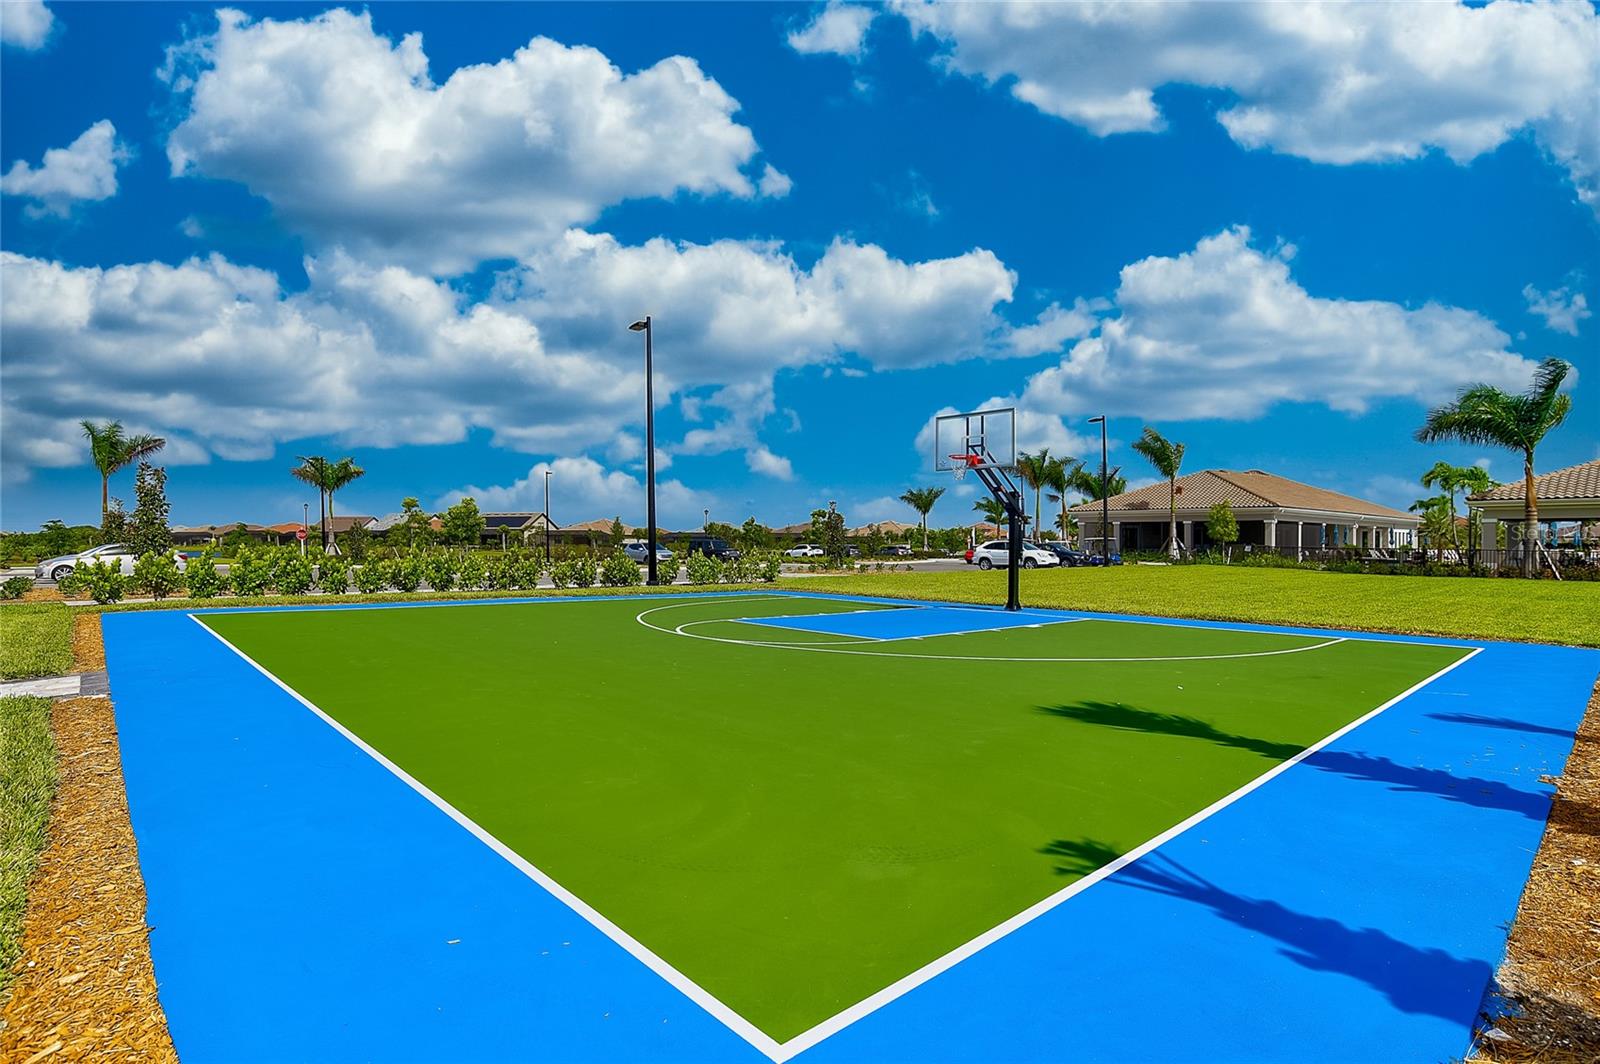
| Association amenities | Basketball Court, Cable TV, Clubhouse, Fence Restrictions, Fitness Center, Gated, Pickleball Court(s), Playground, Pool, Recreation Facilities, Security, Spa/Hot Tub, Tennis Court(s) |
| HOA fee includes | Guard - 24 Hour, Cable TV, Pool, Internet, Maintenance Grounds, Recreational Facilities |
| Pets | Yes |
| Furnished | Unfurnished |
| Sale conditions | None |
| County | Sarasota |
Want to see this home?
Leave your name and a phone number or email and I'll set up a showing.
By sending this, you agree Michael Putnam of Putnam Realty Group may call or text you about your request. Message and data rates may apply. Reply STOP to stop texts.
Your details are never sold or shared. Privacy policy.
Listing courtesy of KELLER WILLIAMS ISLAND LIFE REAL ESTATE, 941-254-6467 (Kevin Hanley). Stellar MLS via MLS GRID.
Listings courtesy of Stellar MLS as distributed by MLS GRID. Information is deemed reliable but is not guaranteed accurate by Stellar MLS, MLS GRID, or Putnam Realty Group, and should be independently verified. This information is provided exclusively for consumers' personal, non-commercial use and may not be used for any purpose other than to identify prospective properties consumers may be interested in purchasing. Properties may be listed by brokerages other than Putnam Realty Group. To report an inaccuracy, contact Michael Putnam at 941-662-9941 or Michael@PutnamRealtyGroup.com.