 View all 98 photos
5918 TALON PRESERVE DRIVE
| Bedrooms | 3 |
|---|---|
| Bathrooms | 3 full |
| Living area | 2,138 Sq. Ft. |
| Total area | 2,960 Sq. Ft. |
| Year built | 2025 |
| Lot size | 0.16 acres (6,987 Sq. Ft.) |
| Garage | 2 spaces, attached |
| Waterfront | Yes |
| HOA | About $379/mo |
| Flood zone | X |
| Subdivision | TALON PRESERVE |
| Days on market | 1 |
| MLS number | MFRA4712457 |
Property taxes: $3,790 (2025) is the current owner's bill. In Florida the bill usually goes up after a sale, when the homestead cap and exemption go away. See what yours would be.
About this home
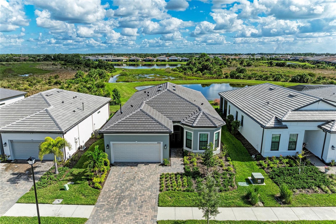
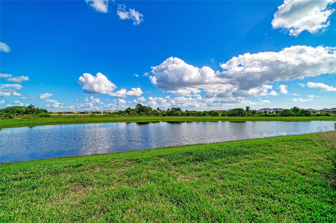
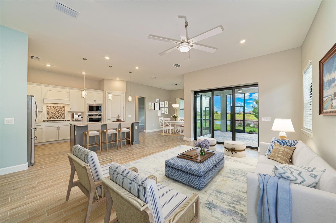
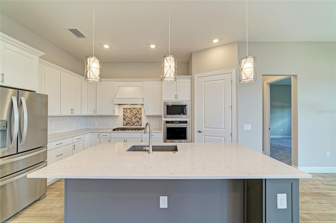
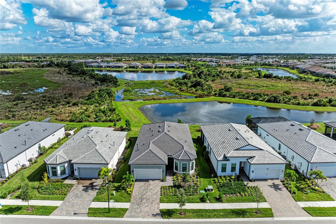
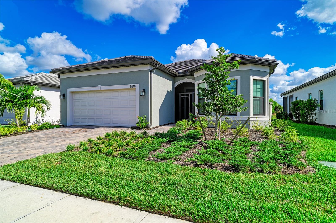
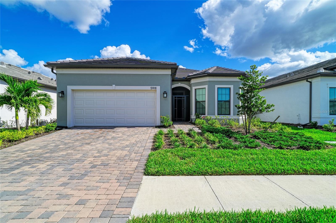
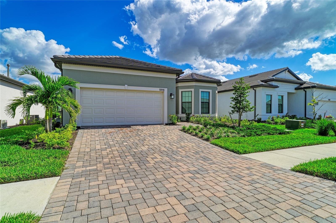
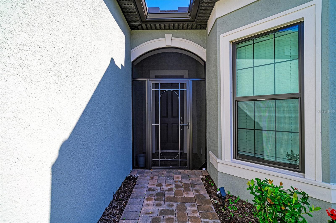
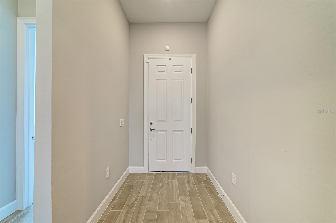
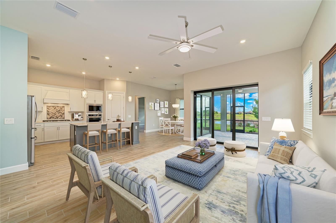
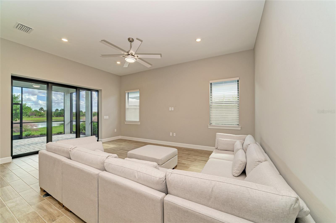
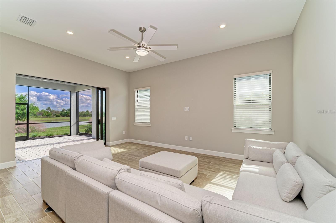
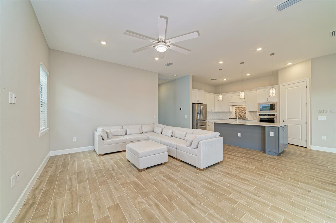
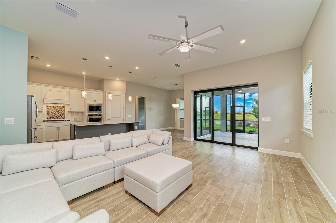
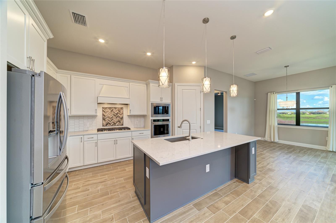
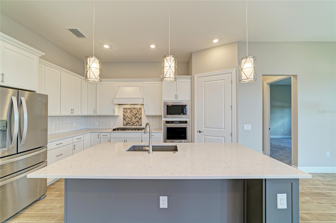
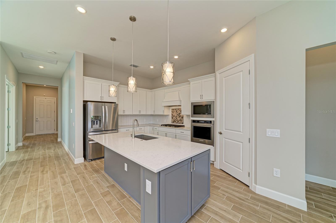
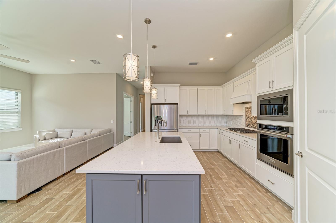
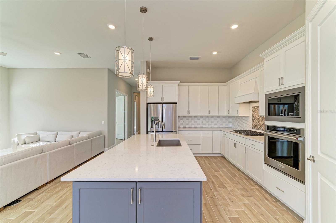
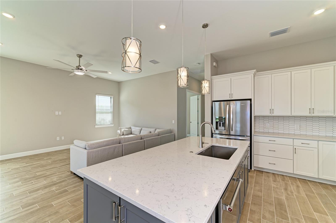
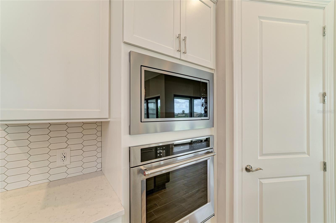
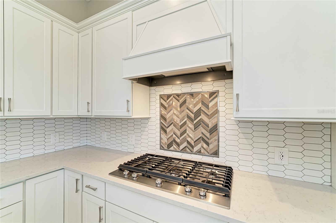
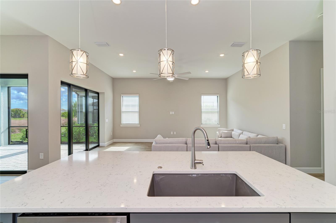
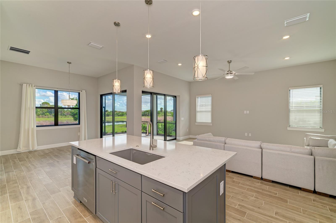
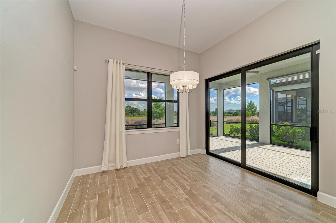
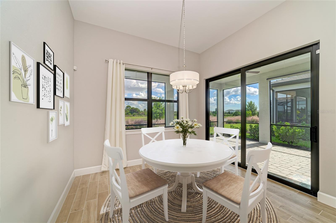
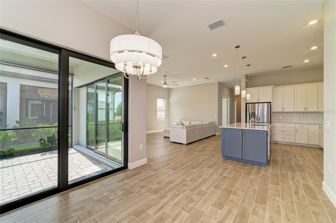
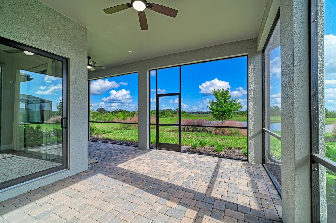
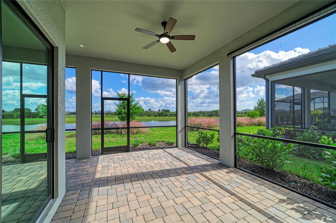
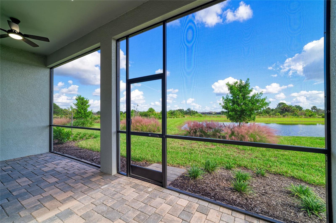
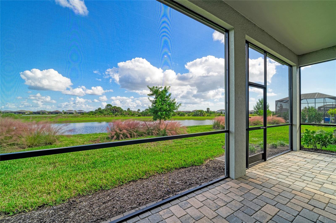
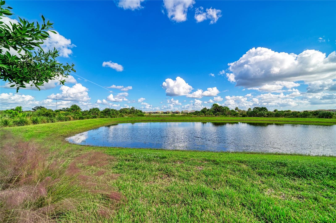
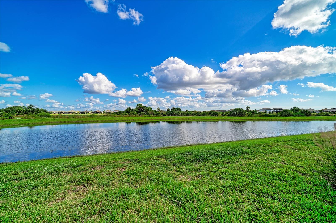
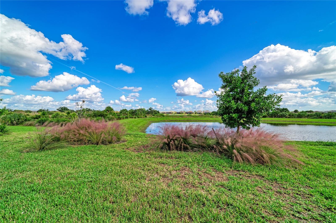
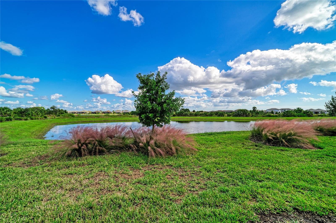
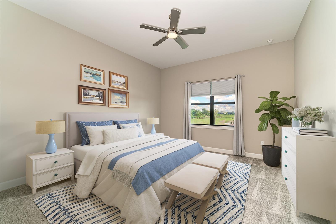
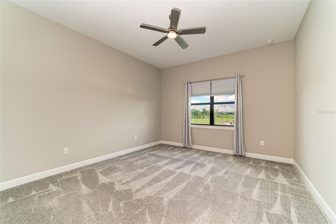
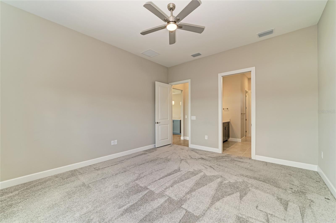
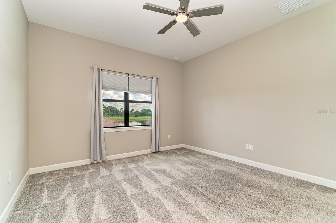
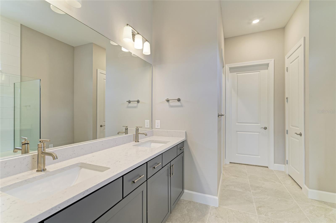
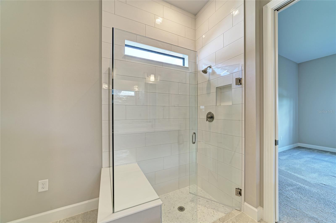
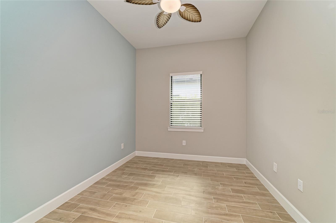
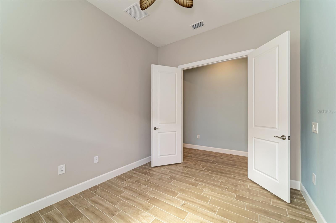
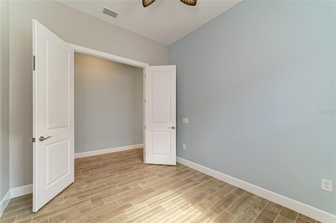
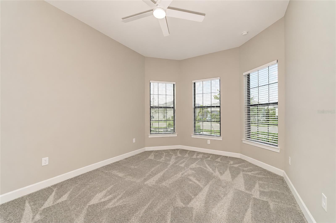
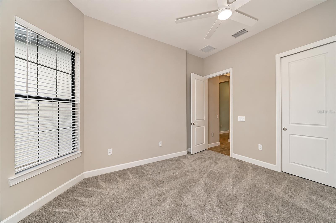
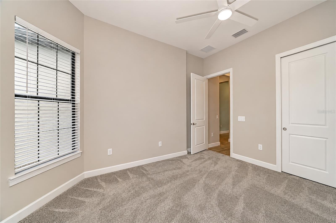
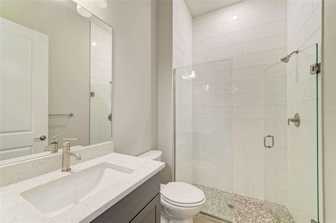
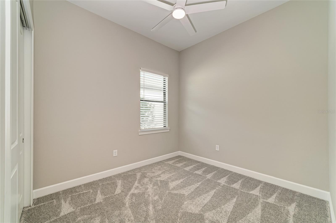
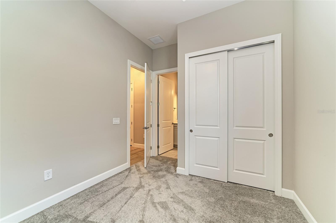
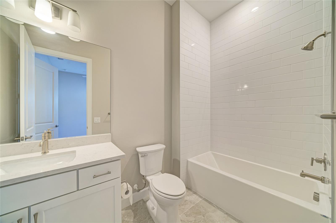
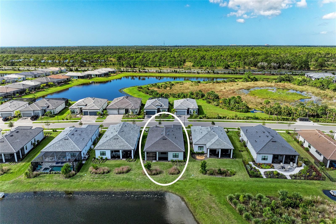
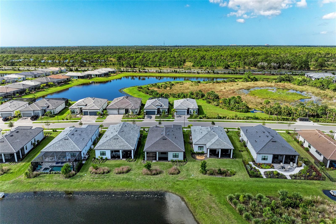
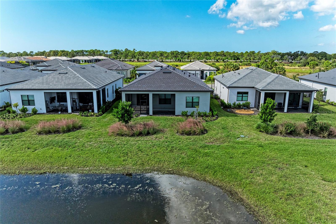
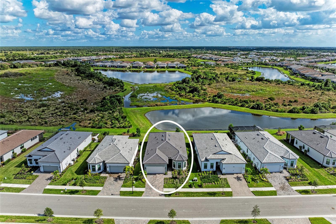
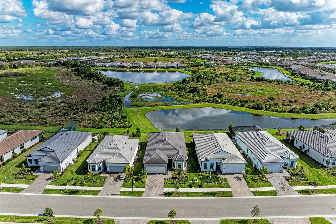
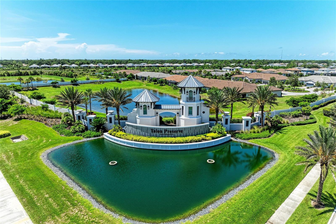
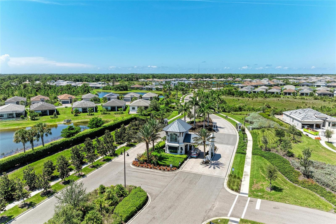
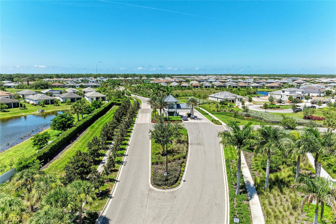
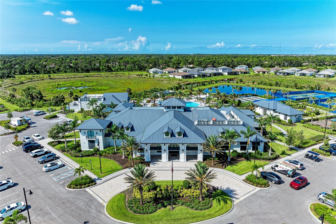
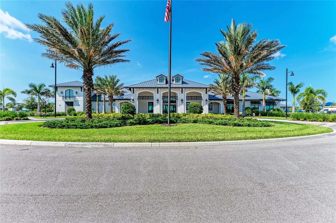
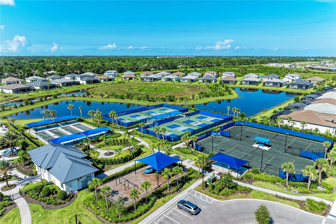
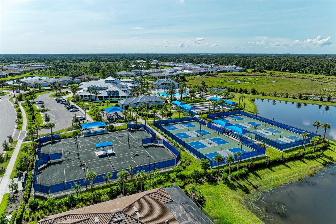
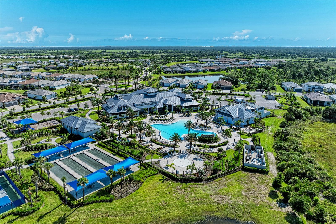
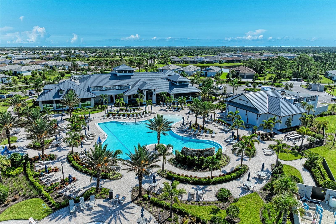
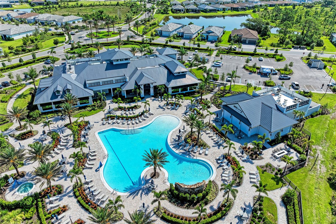
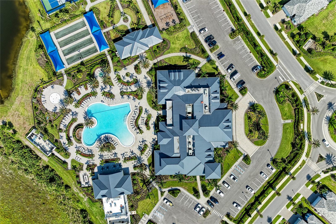
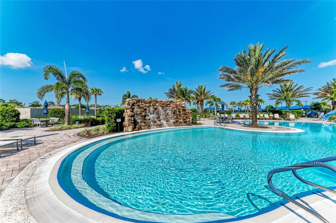
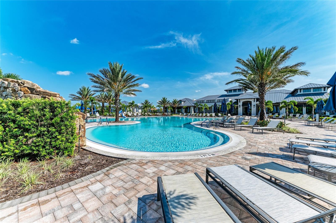
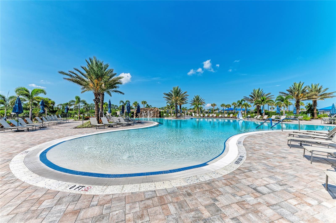
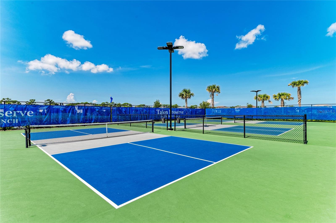
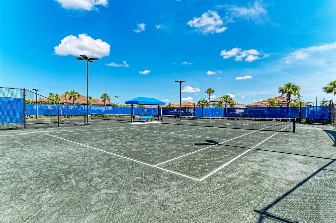
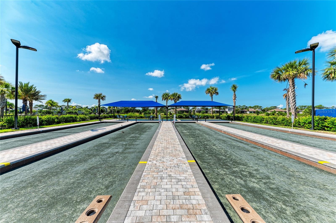
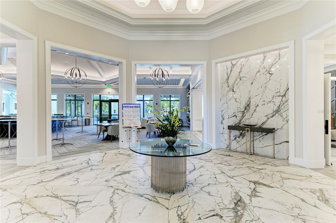
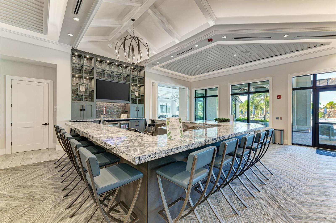
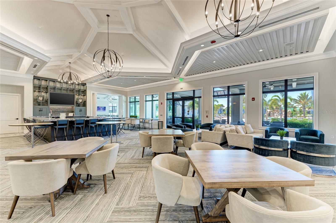
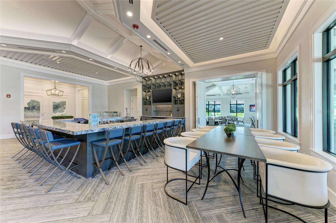
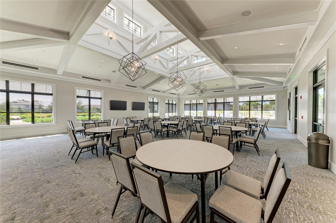
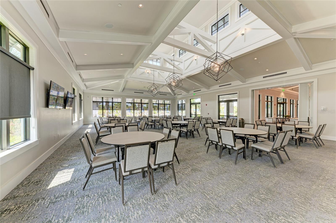
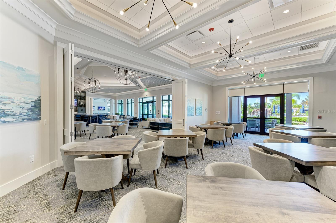
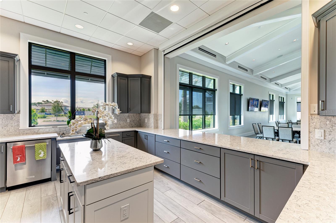
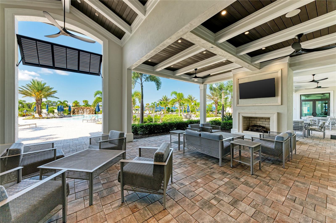
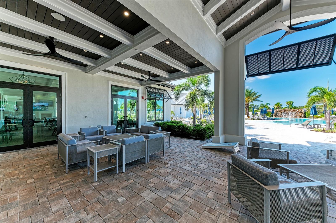
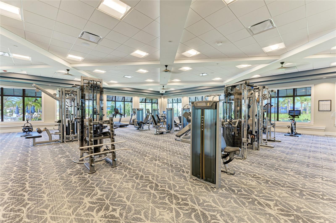
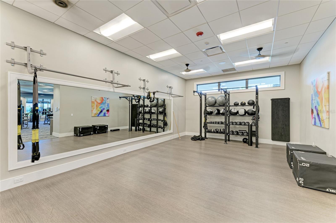
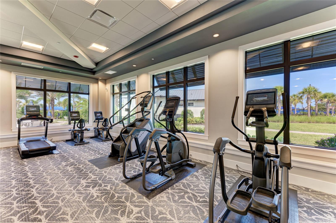
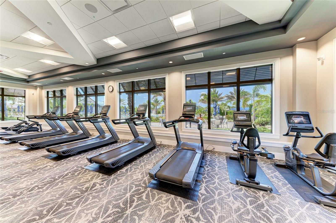
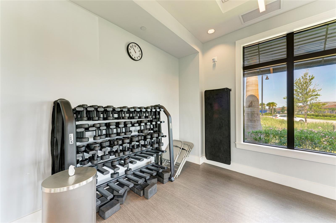
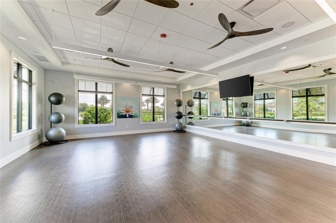
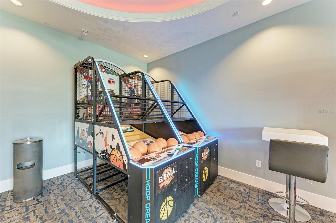
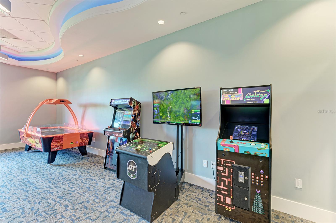
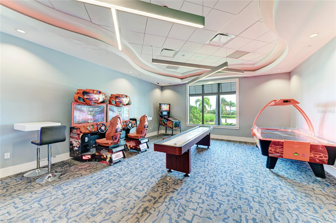
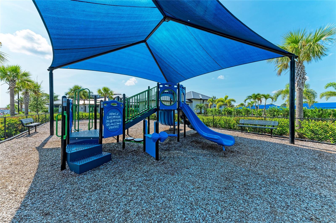
Discover the ultimate blend of coastal elegance and modern luxury in this nearly new Mystique floor plan, featuring 3 bedrooms, 3 full baths, and a flexible den. Set on a premium waterfront homesite with breathtaking views of two serene lakes and a lush preserve, this exceptional property combines all of what buyers most desire for their Florida dream home. Step inside to find PGT Winguard hurricane doors and windows, inviting coastal wood plank tile in the main living area, soaring high ceilings, 8-foot interior doors, and chic large baseboards that enhance the home's spaciousness. The kitchen is a culinary delight, boasting upgraded stainless steel built-in appliances, a gas cooktop, a custom vent hood, stylish two-tone cabinetry with soft-close and pull-outs, stunning quartz countertops, a designer backsplash, and a generous kitchen island that will inspire your inner chef. The thoughtfully designed split-bedroom layout offers privacy for family and guests, with the third bedroom featuring its own en-suite bathroom, while the second bathroom showcases an upgraded walk-in shower. Enjoy your mornings or evenings on the expansive covered lanai, overlooking the tranquil lake and preserve, perfectly situated away from busy roads. Additional features include a screened front porch enclosure and a comprehensive whole-house water filtration system. Living in Talon Preserve, the latest gem in prestigious Palmer Ranch, elevates everyday life to extraordinary. Enjoy resort-style amenities such as a heated pool and hot tub, a full-service Hideaway Bar & Grill, and a stunning 18,000 sq. ft. clubhouse complete with a state-of-the-art gym, yoga/ballet studio, and inviting game rooms. Fun activities like pickleball, tennis, bocce ball, and a dog park await, along with direct access to the picturesque Legacy Trail for invigorating walks and bike rides. With the beach just 4.5 miles away and easy proximity to downtown Sarasota and Venice, along with Sarasota Memorial Hospital, gourmet dining, and excellent shopping options, this home is a rare find! Don’t hesitatecall today to arrange your private showing and step into the lifestyle you've always dreamed of!
Features
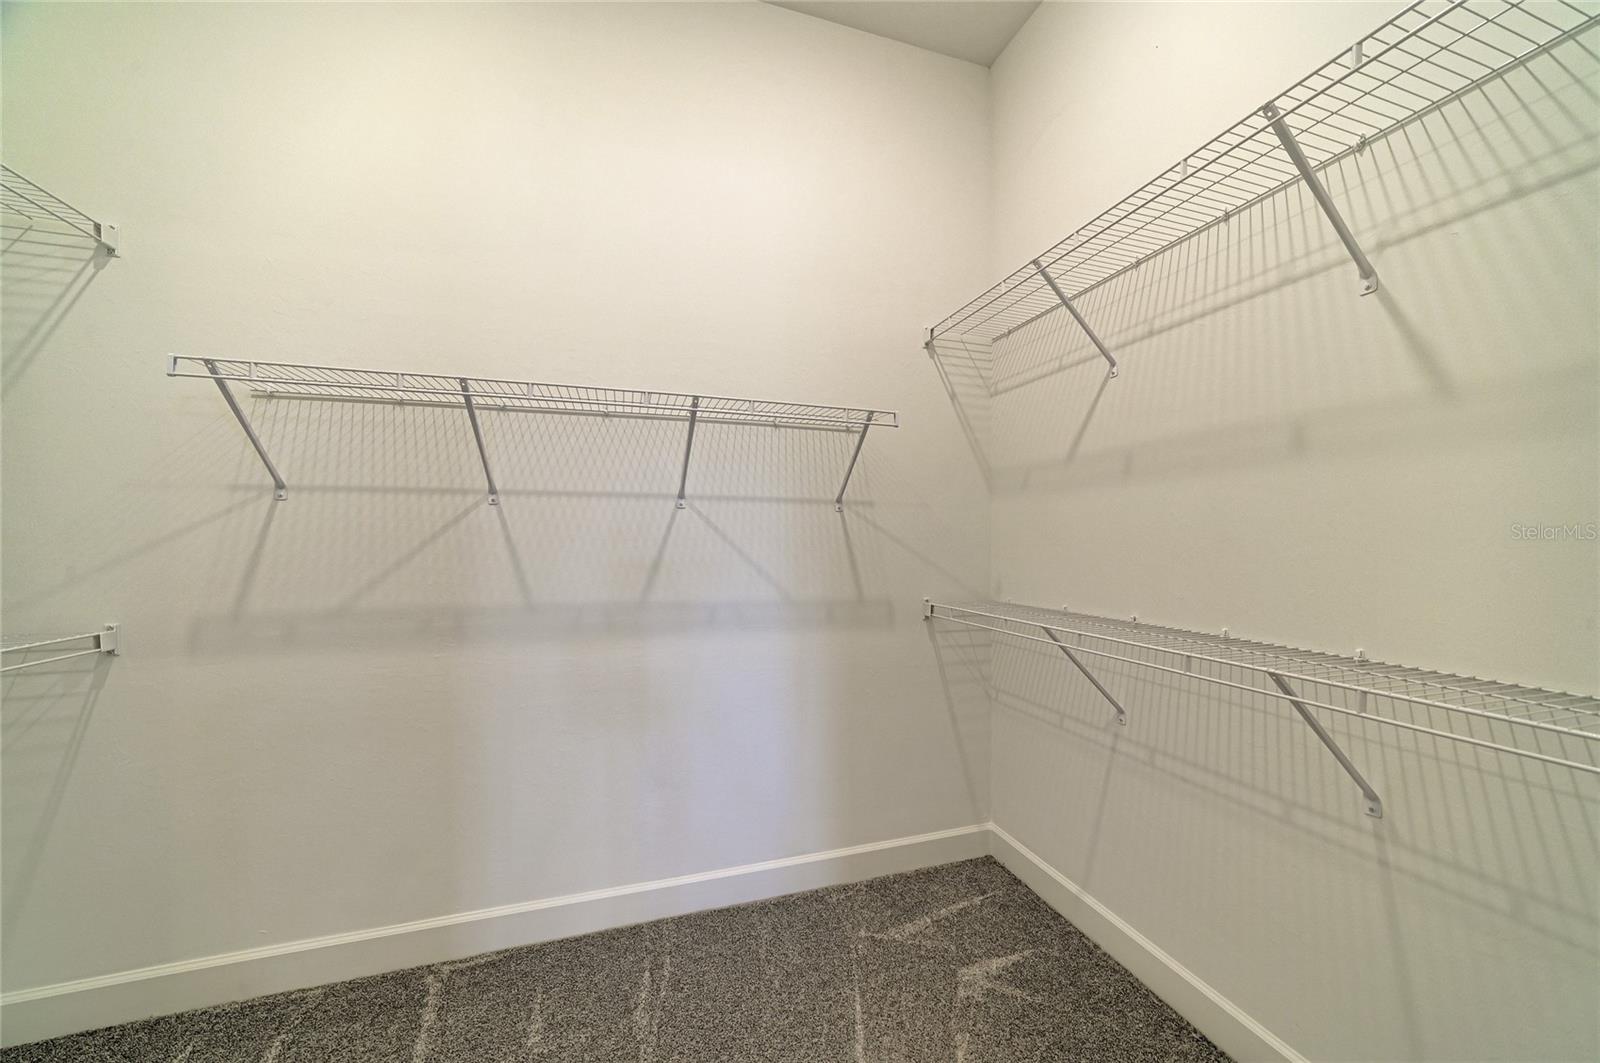
| Interior | Built-in Features, Ceiling Fans(s), High Ceilings, Open Floorplan, Solid Surface Counters, Split Bedroom, Walk-In Closet(s), Window Treatments |
|---|---|
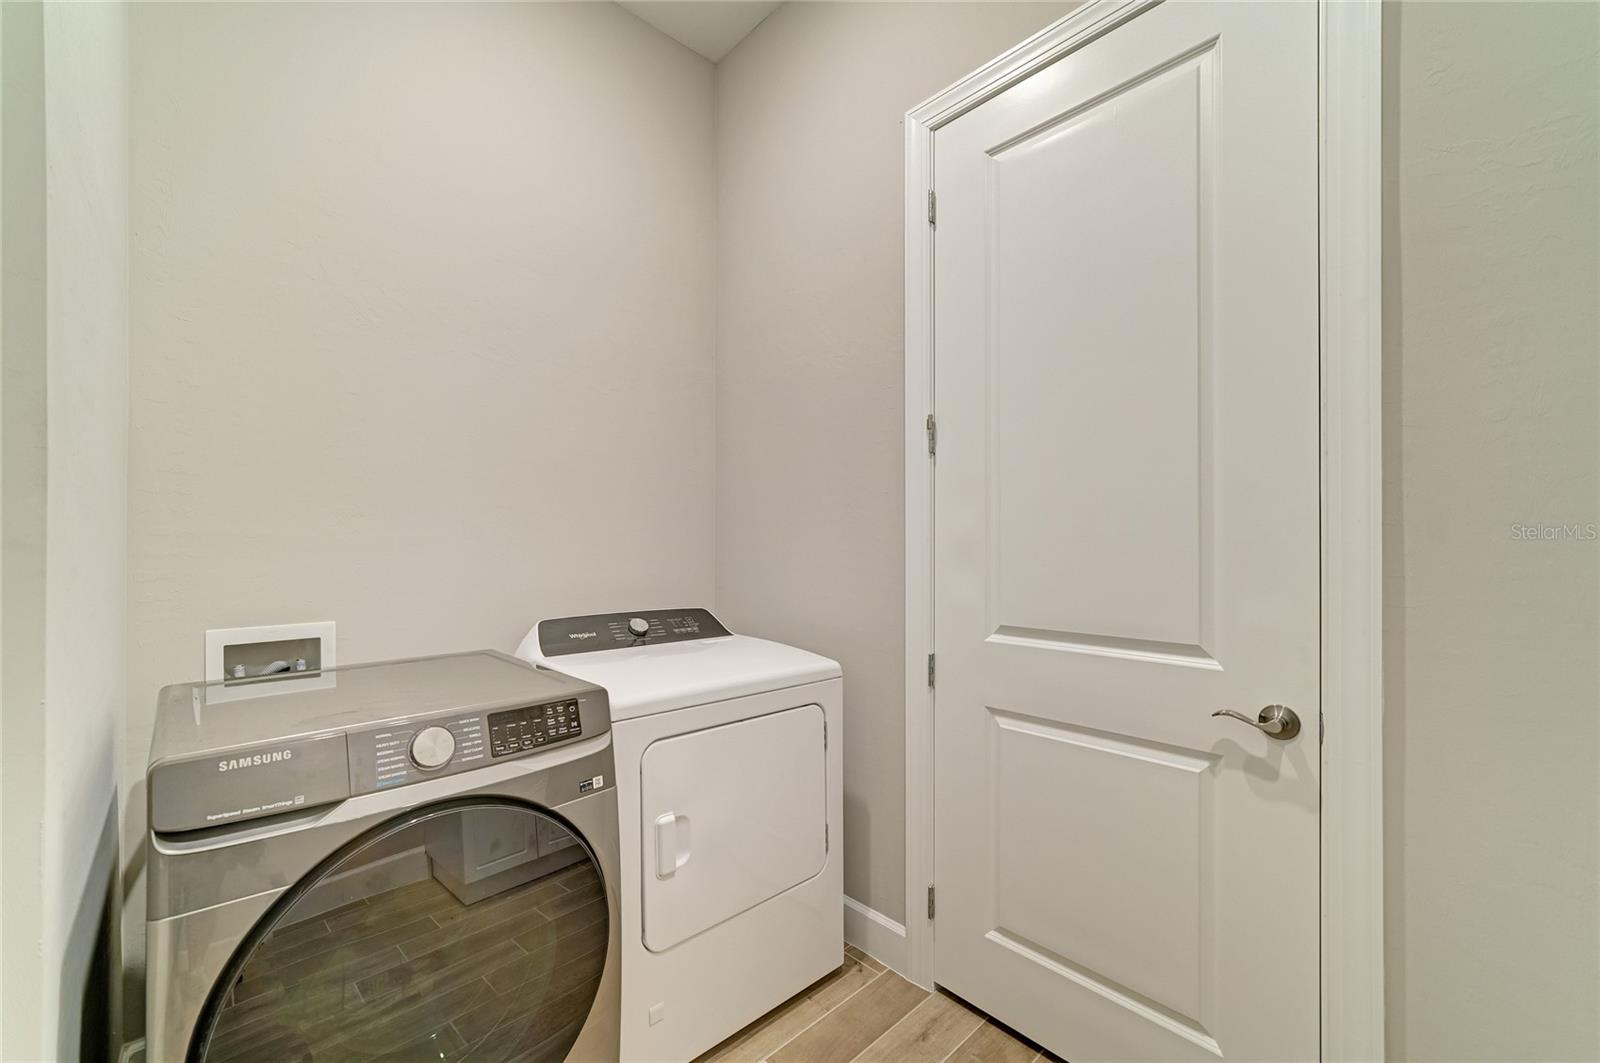
| Appliances | Built-In Oven, Convection Oven, Cooktop, Dishwasher, Disposal, Dryer, Gas Cooktop, Gas Water Heater, Kitchen Reverse Osmosis System, Microwave, Range Hood, Refrigerator, Tankless Water Heater, Washer, Water Filtration System |
| Flooring | Carpet, Tile |
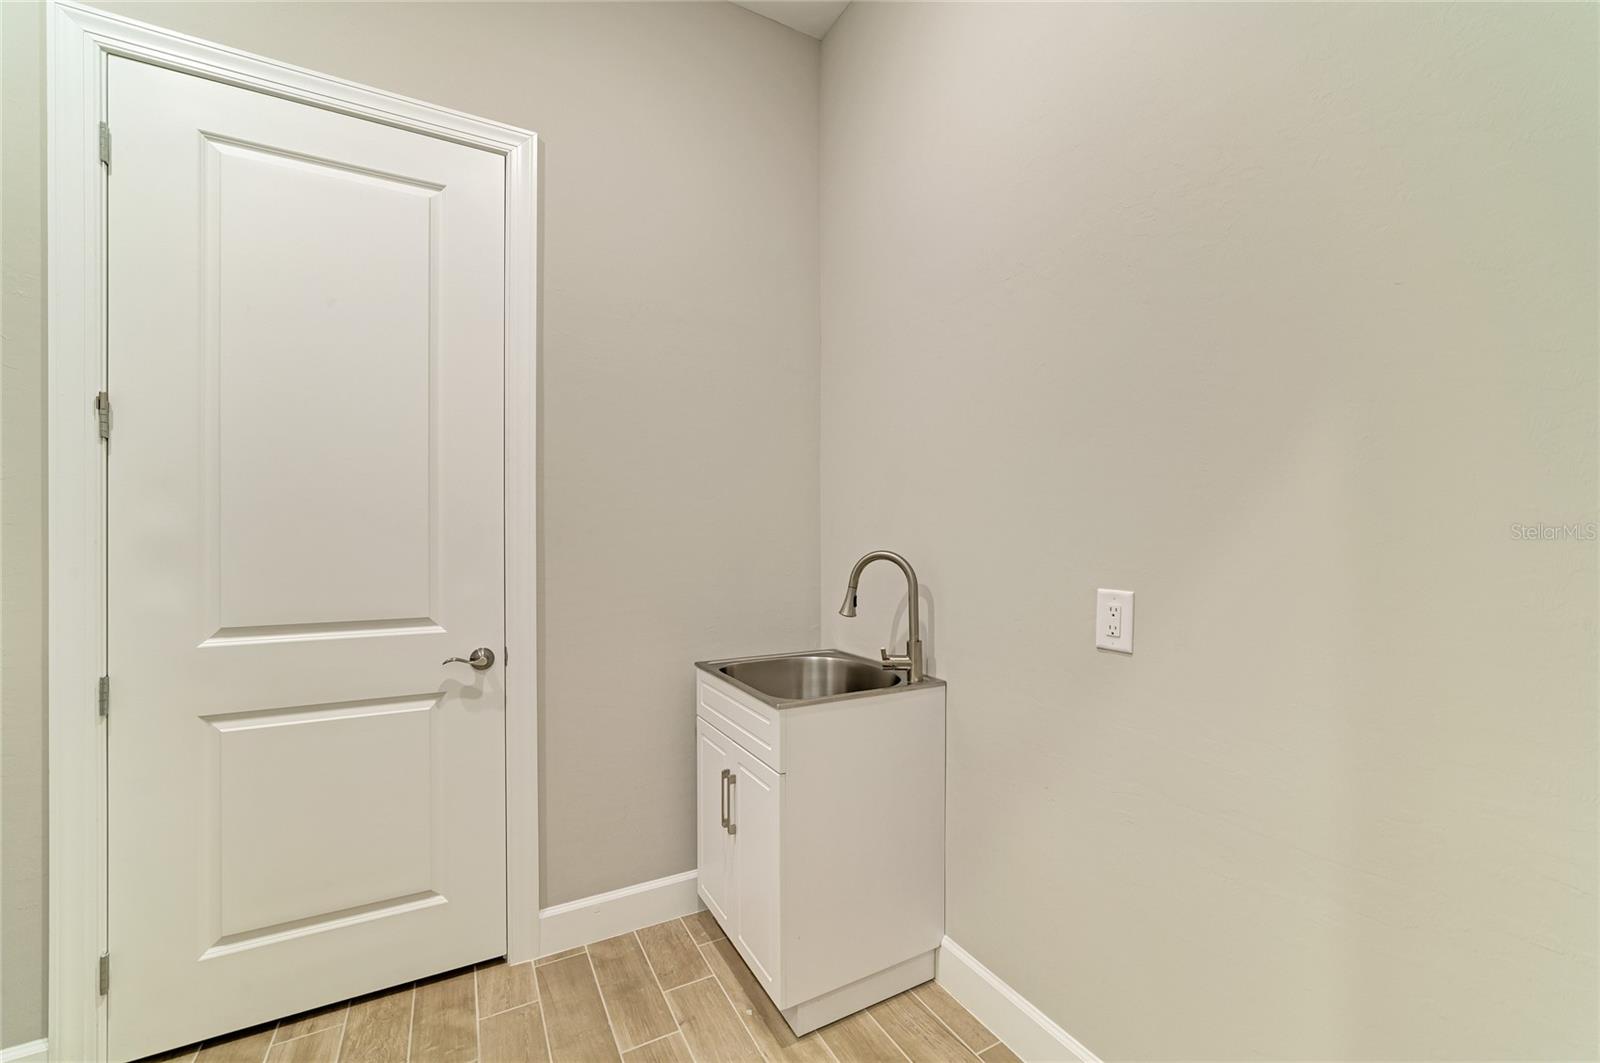
| Laundry | Laundry Room, Sink |
| Windows | Storm Window(s) |
| Exterior | Rain Gutters, Sidewalk |
| Patio and porch | Covered, Rear Porch, Screened |
| View | Water |
| Waterfront | Lake Front |
| Construction | Block, Stucco |
| Roof | Tile |
| Foundation | Slab |
| Style | Florida |
| Levels | One |
| Faces | Northwest |
| Heating | Electric |
| Cooling | Central Air |
| Utilities | BB/HS Internet Available, Cable Connected, Electricity Connected, Fiber Optics, Natural Gas Connected, Public, Sewer Connected, Underground Utilities, Water Connected |
| Sewer | Public Sewer |
| Water | Canal/Lake For Irrigation, Public |
| Community | Association Recreation - Owned, Clubhouse, Community Mailbox, Deed Restrictions, Dog Park, Fitness Center, Gated Community - Guard, Gated Community - No Guard, Golf Carts OK, Playground, Pool, Restaurant, Sidewalks, Tennis Court(s) |
| Association amenities | Clubhouse, Fence Restrictions, Fitness Center, Gated, Pickleball Court(s), Playground, Pool, Recreation Facilities, Security, Spa/Hot Tub, Tennis Court(s), Trail(s), Vehicle Restrictions |
| HOA fee includes | Common Area Taxes, Pool, Maintenance Grounds, Management, Recreational Facilities, Security |
| Pets | Breed Restrictions, Number Limit |
| Furnished | Negotiable |
| Sale conditions | None |
| Elementary school | Laurel Nokomis Elementary |
| Middle school | Laurel Nokomis Middle |
| High school | Venice Senior High |
| County | Sarasota |
Want to see this home?
Leave your name and a phone number or email and I'll set up a showing.
By sending this, you agree Michael Putnam of Putnam Realty Group may call or text you about your request. Message and data rates may apply. Reply STOP to stop texts.
Your details are never sold or shared. Privacy policy.
Listing courtesy of COLDWELL BANKER REALTY, 941-383-6411 (Ron Suponcic, JR). Stellar MLS via MLS GRID.
Listings courtesy of Stellar MLS as distributed by MLS GRID. Information is deemed reliable but is not guaranteed accurate by Stellar MLS, MLS GRID, or Putnam Realty Group, and should be independently verified. This information is provided exclusively for consumers' personal, non-commercial use and may not be used for any purpose other than to identify prospective properties consumers may be interested in purchasing. Properties may be listed by brokerages other than Putnam Realty Group. To report an inaccuracy, contact Michael Putnam at 941-662-9941 or Michael@PutnamRealtyGroup.com.